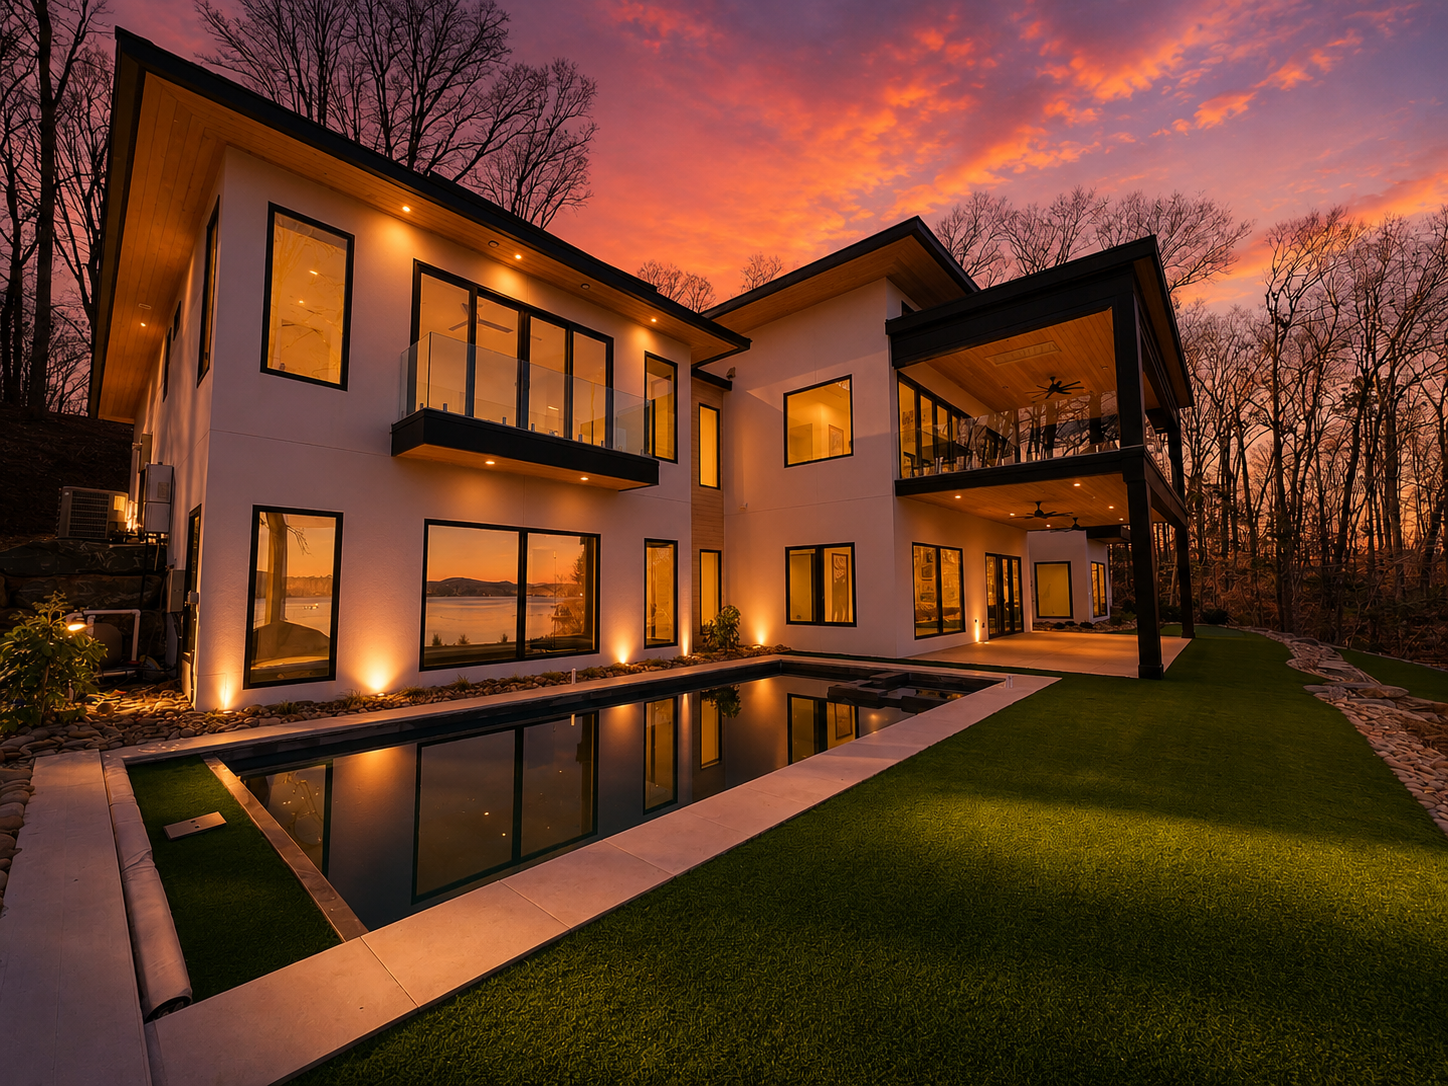
Studio
Custom residential design.
A home designed around your land, your routine, and the way you want to live. We work directly with homeowners and builders to create original, buildable residential plans.
Approach
Designed for the way you live.
Every custom project begins with a conversation. We listen first, study your site and priorities, then develop a plan that balances beauty, function, and buildability. Our process is deliberate and collaborative — no shortcuts, no generic solutions.
Whether you have a clear vision or only a rough idea, we help you refine it into a complete, professional home plan.
Process
How custom design works
Discovery
We review your site, program, budget, and inspiration to establish the direction and scope of the project.
Design
We develop floor plans, elevations, and material concepts, refining each round based on your feedback.
Documentation
You receive a complete plan set ready for builder pricing, permitting, and construction.
Selected Work
Custom projects
A curated collection of custom residences, each shaped by site, material, and the way a home is lived in.
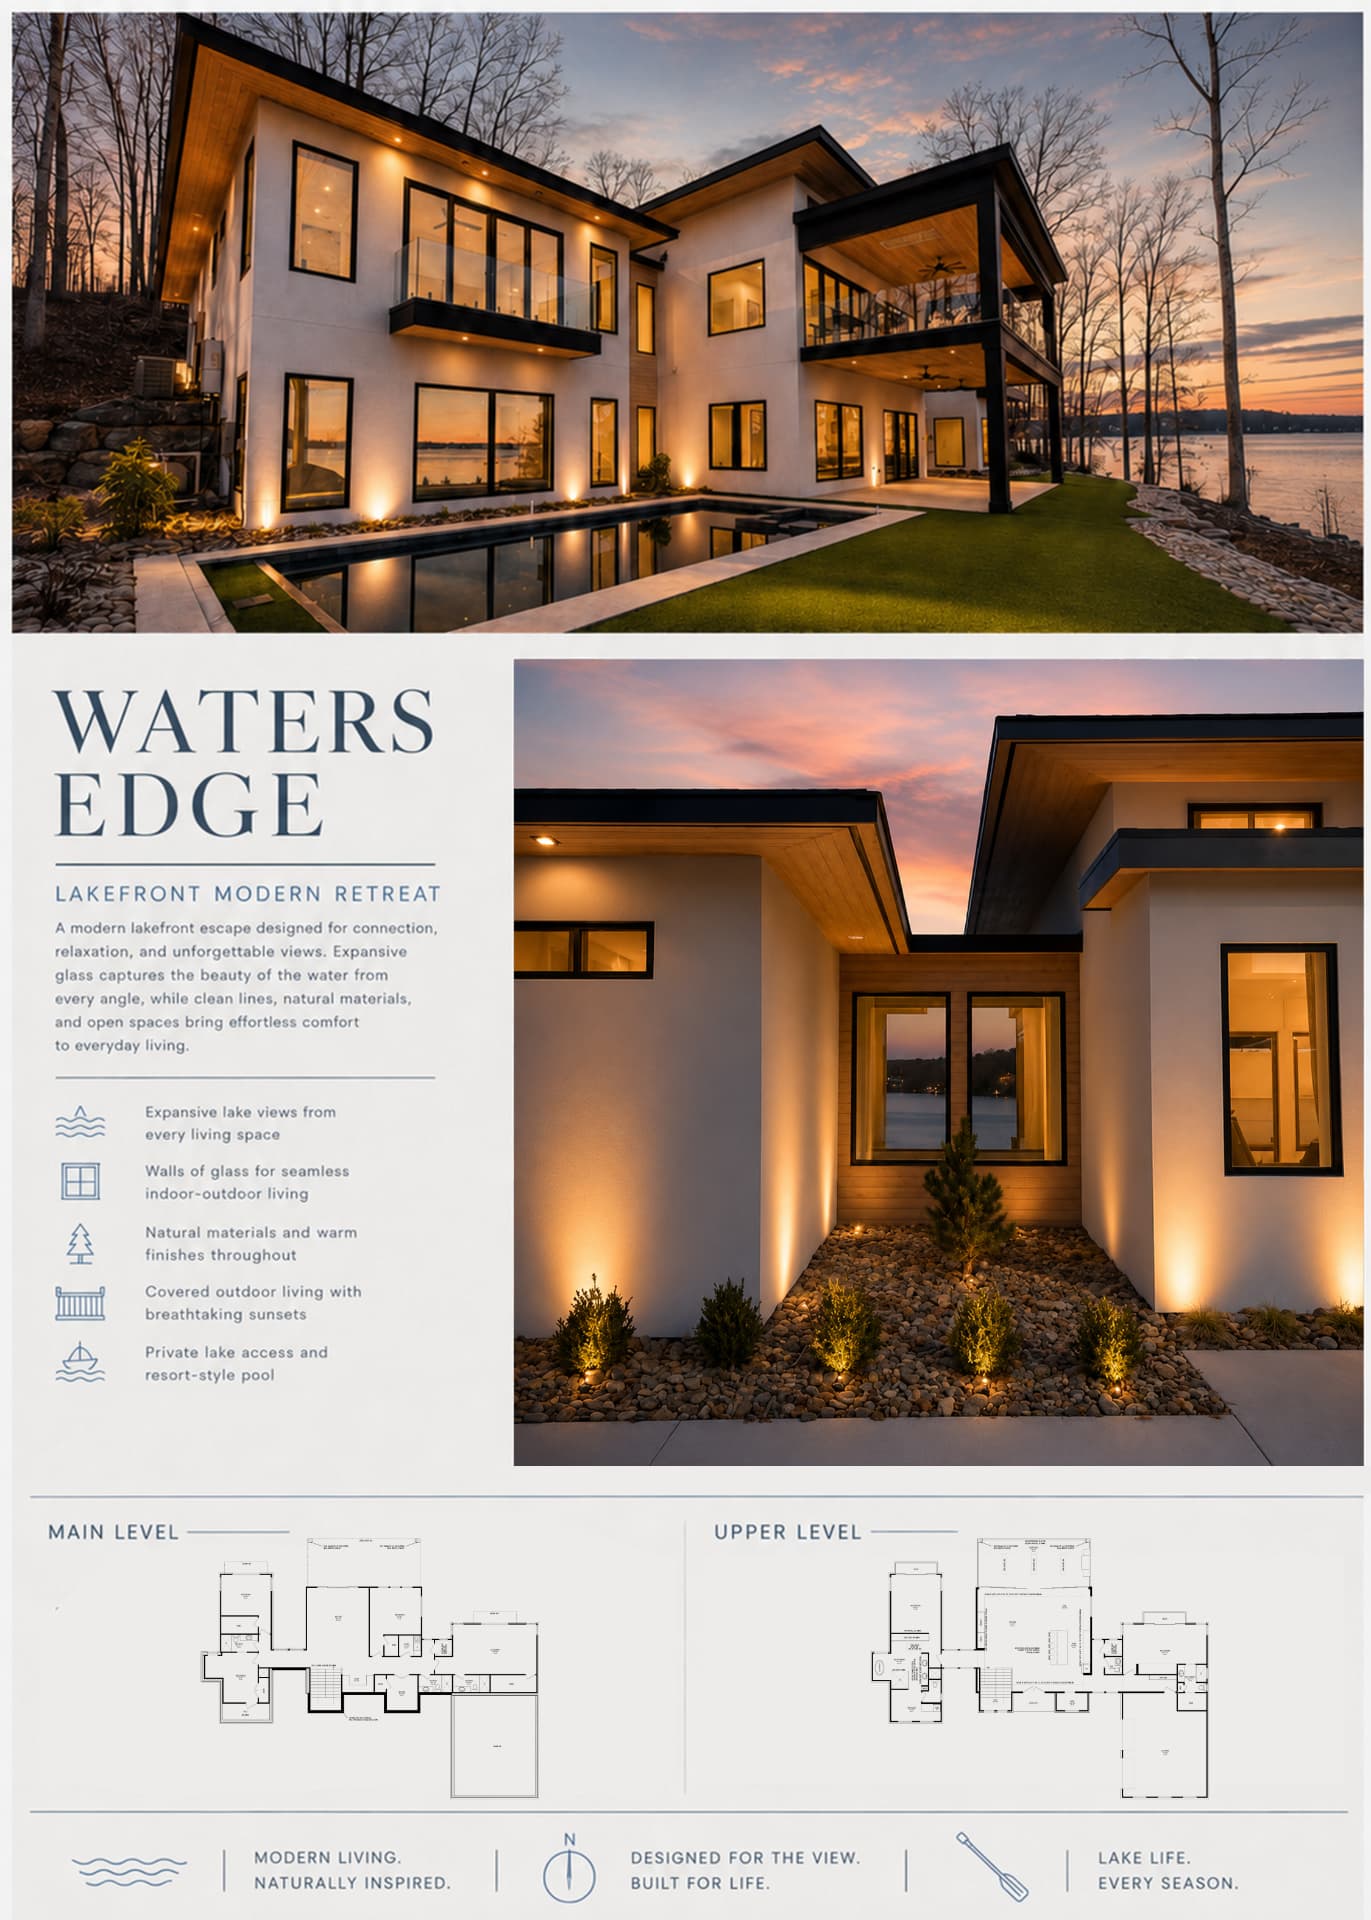
Waters Edge
Lakefront Modern Retreat
Featured Project
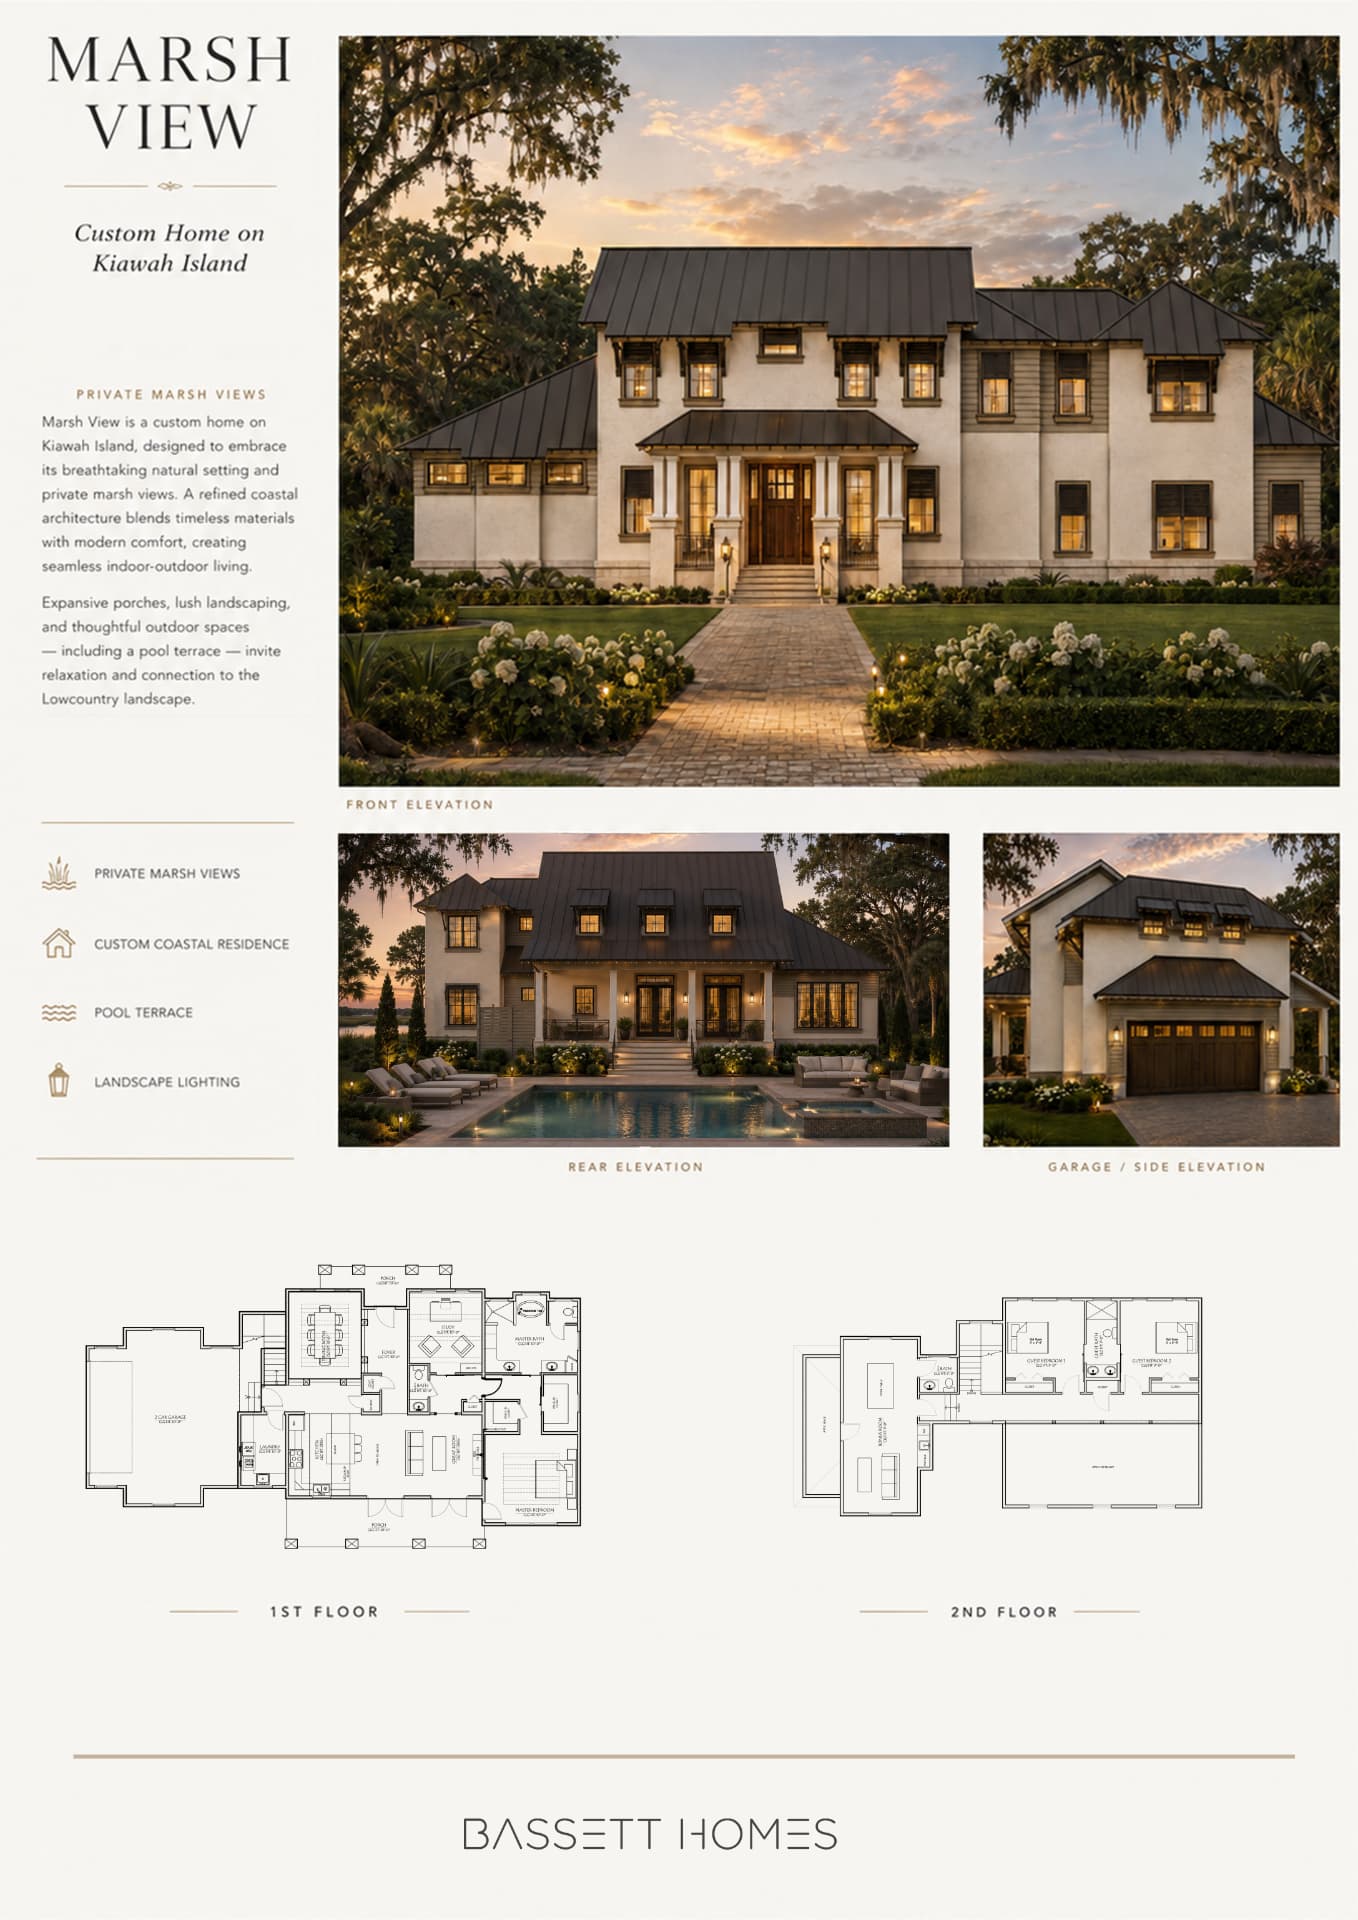
Marsh View
A Marsh Front Residence
Featured Project
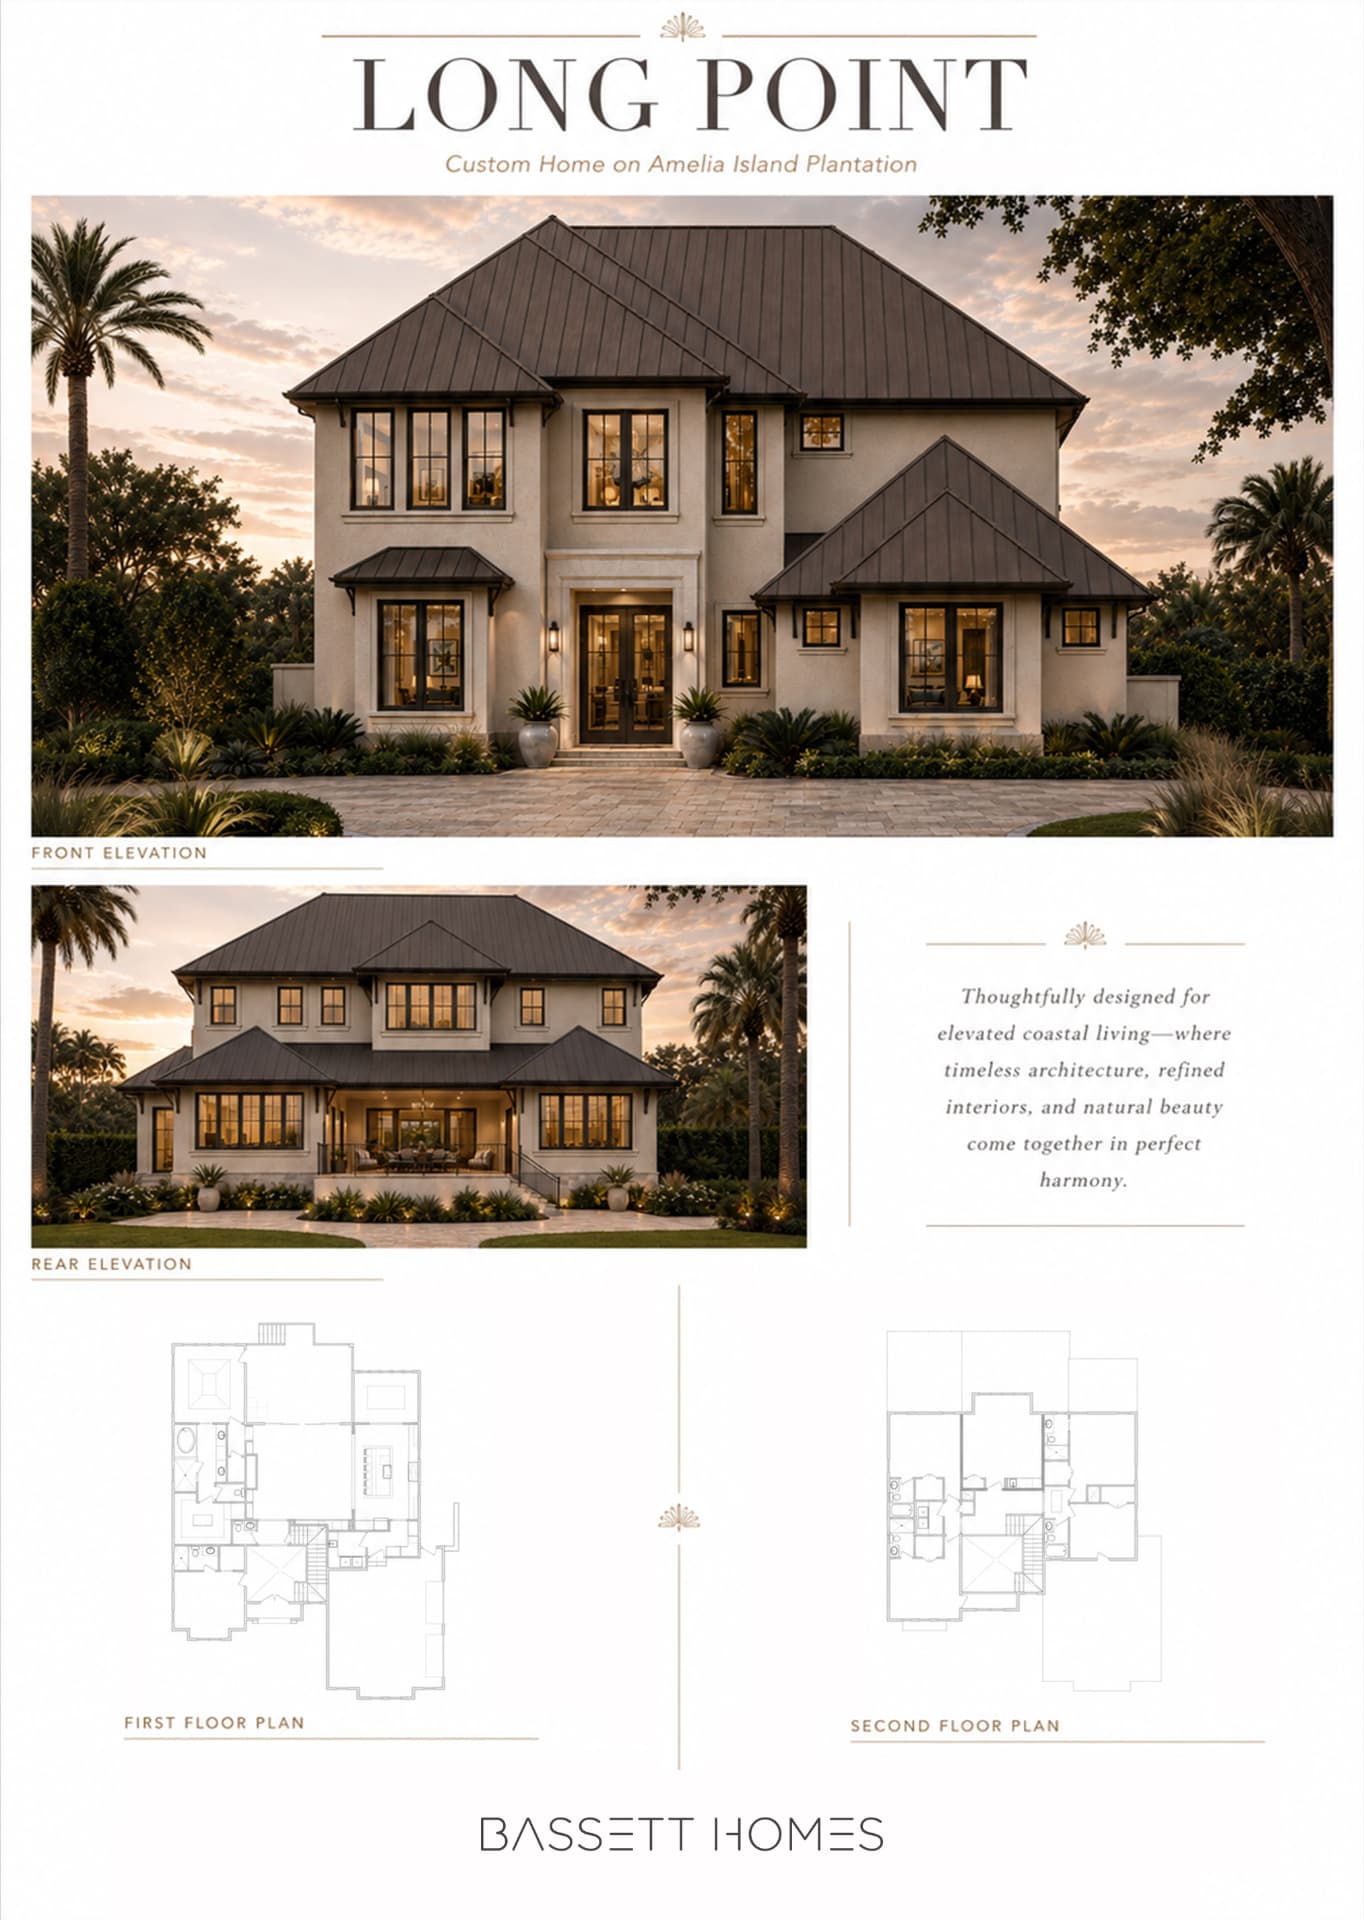
Long Point
Custom Home on Amelia Island Plantation
Featured Project
Correspondence
Start a custom project
Tell us about your project. We respond to every inquiry personally, typically within two business days.
- Phone
- By appointment
- Studio hours
- Monday – Friday · 9:00 – 5:00 ET
Inquiry
Send us a message
Share a few details about your project and we'll be in touch to continue the conversation.
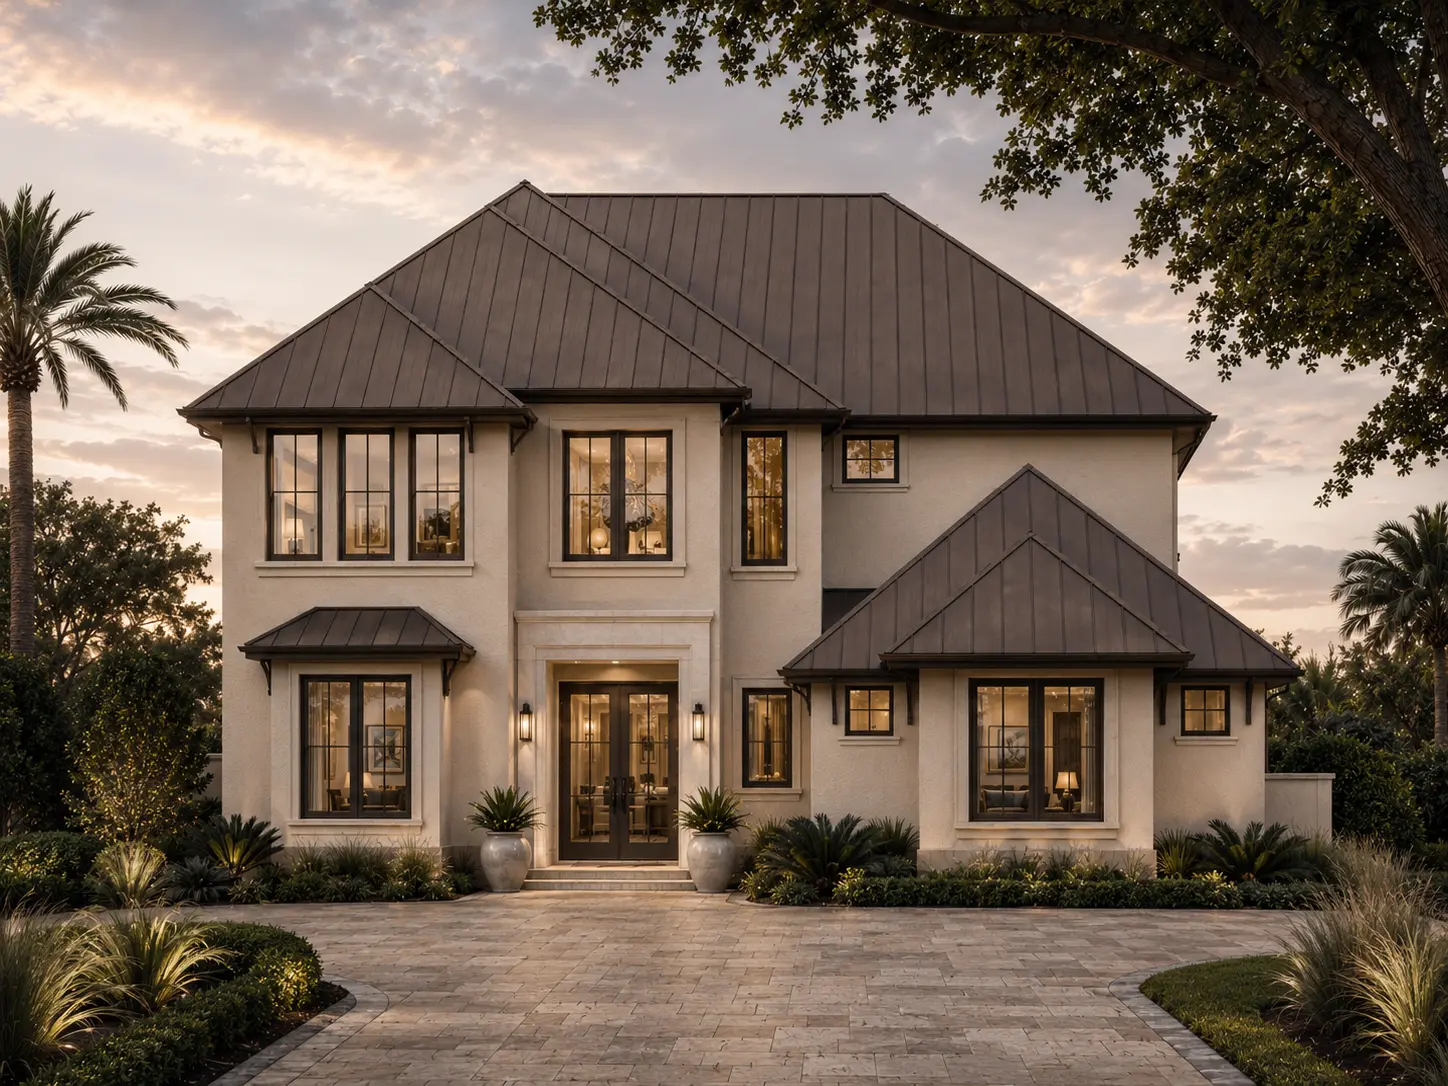
Prefer to start with a proven plan?
Our collection of original home plans can be purchased as-is or adapted to your needs. Each plan reflects the same attention to proportion, light, and livability.