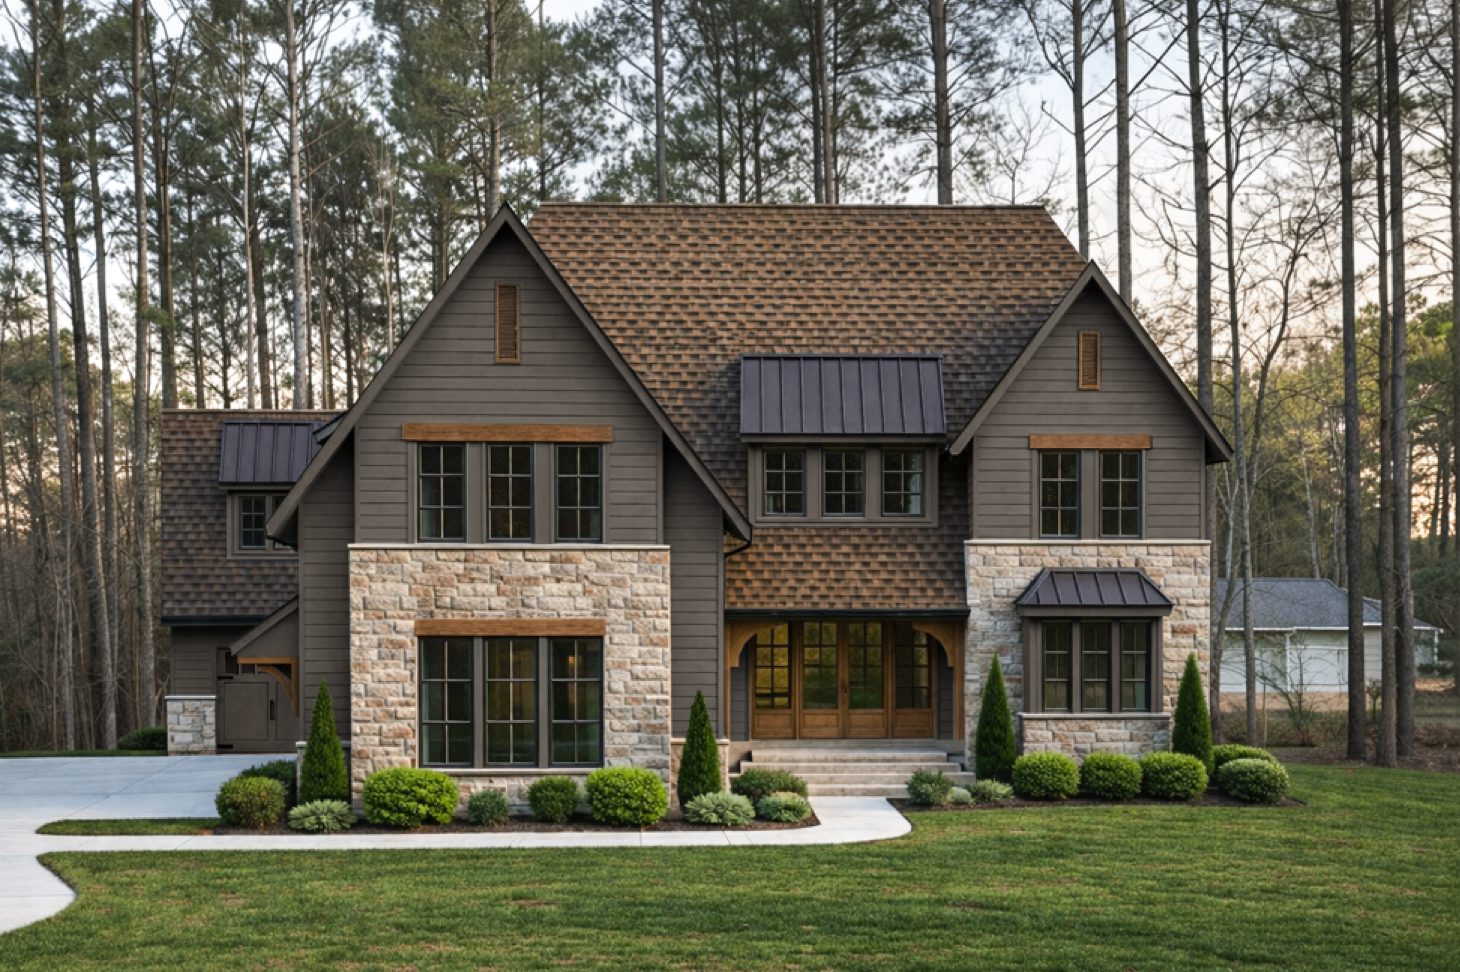
Stone Ledge
Low Country
BH-0001
4,725 Heated Sq. Ft. · 5 Beds · 5 Baths · 2 Stories · 3 Car Garage
$2,360
The Collection
Original residential designs by Bassett Homes®. Filter by style, spatial features, dimensions, and area.
52 of 52 plans
Low Country
BH-0001
4,725 Heated Sq. Ft. · 5 Beds · 5 Baths · 2 Stories · 3 Car Garage
$2,360
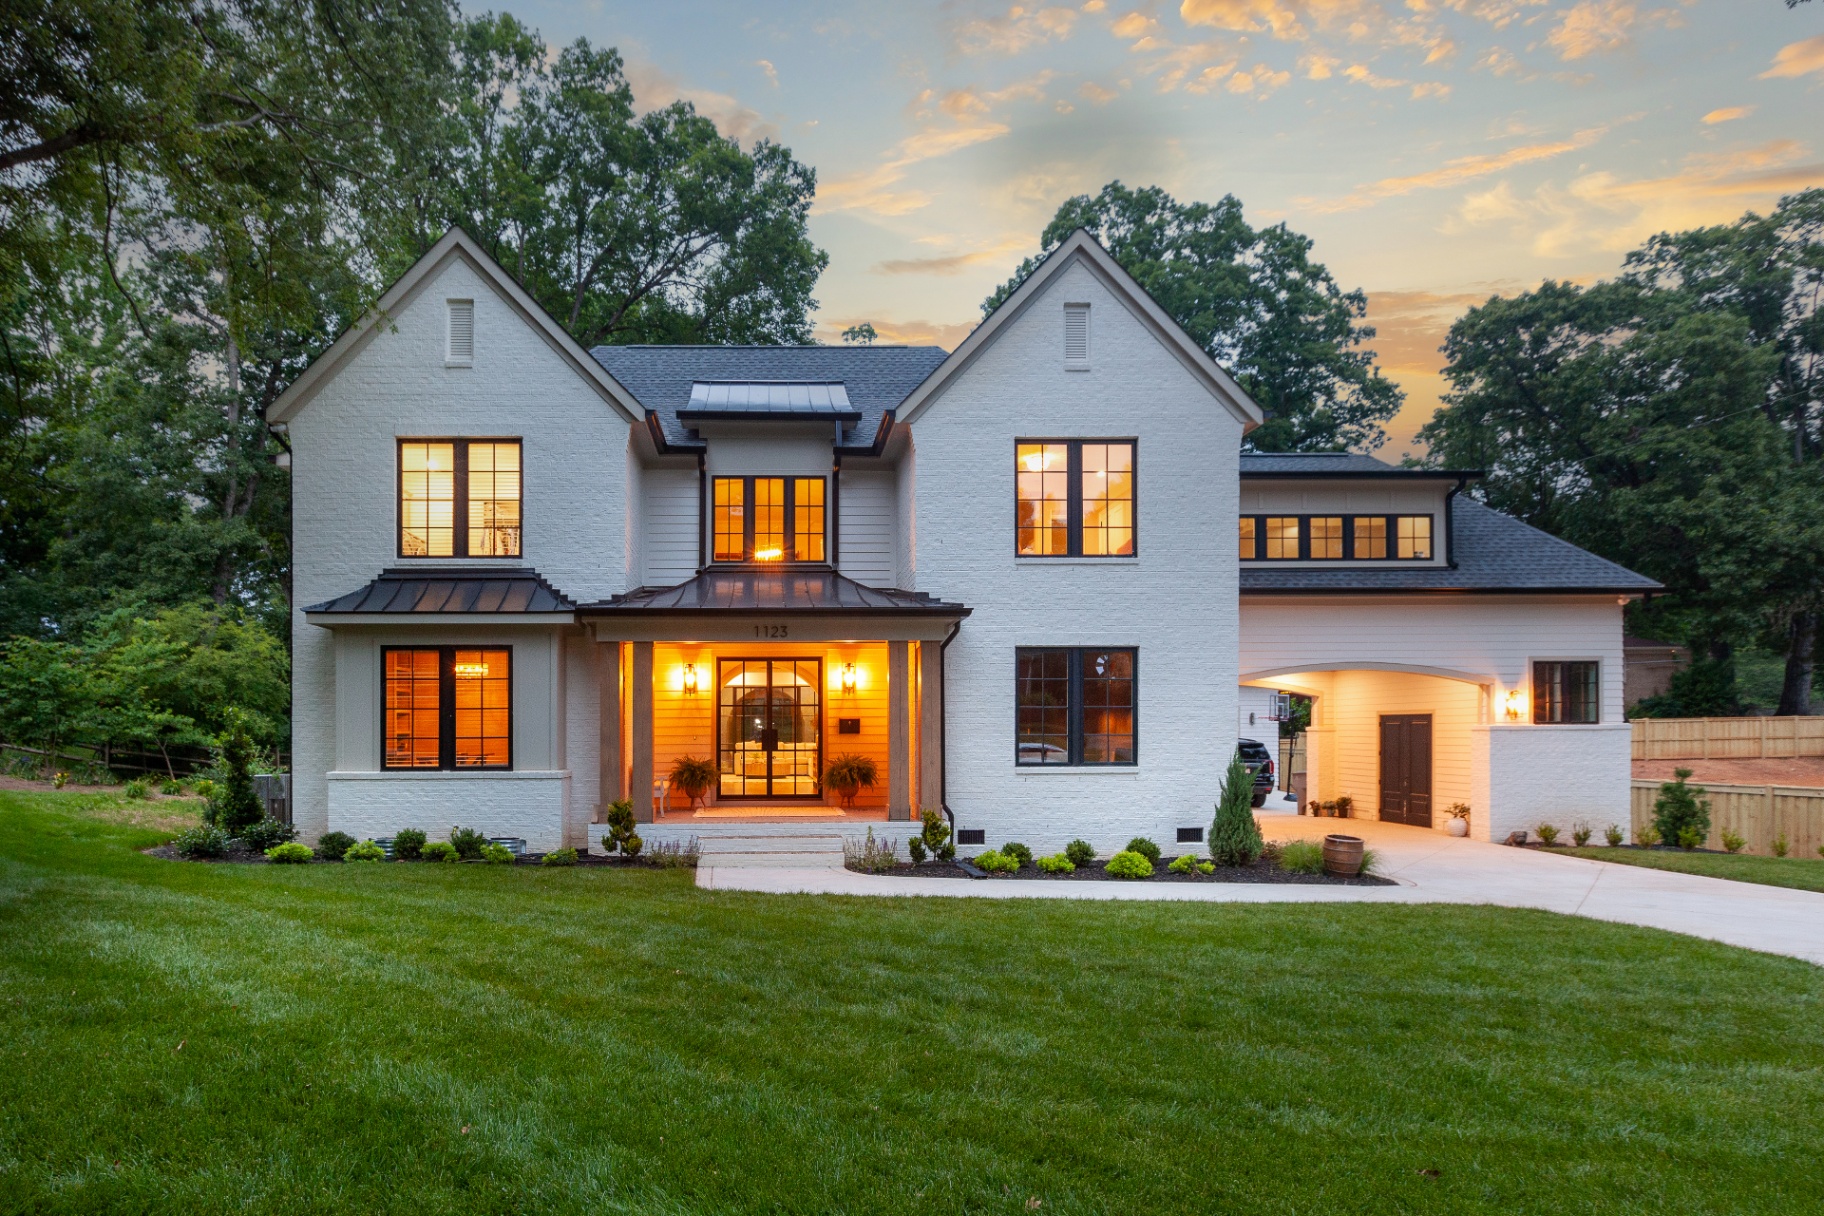
Modern Tudor
BH-0002
4,711 Heated Sq. Ft. · 5 Beds · 4.5 Baths · 2 Stories · 2 Car Garage
$2,355
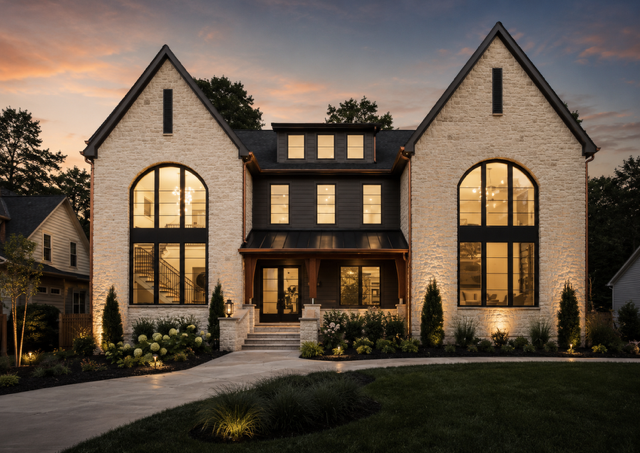
Modern Tudor
BH-0003
6,248 Heated Sq. Ft. · 6 Beds · 6 Full · 2 Half Baths · 2 Stories · 3 Car Garage
$3,124
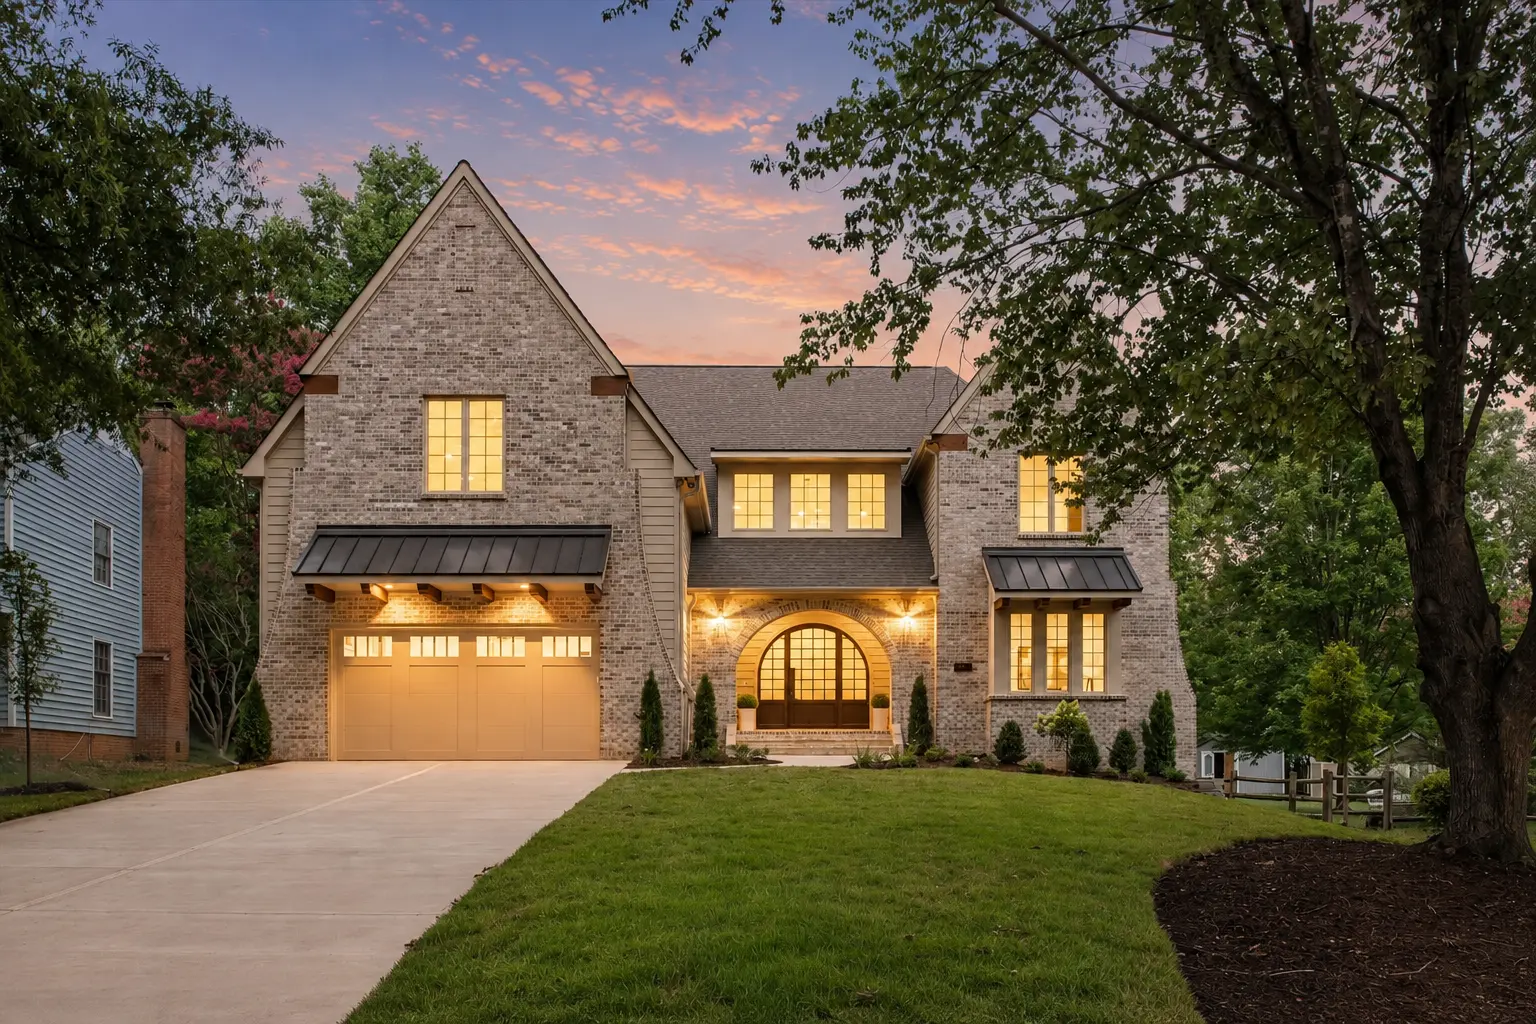
Tudor
BH-0004
4,664 Heated Sq. Ft. · 6 Beds · 5 Baths · 2 Stories · 2 Car Garage
$2,330
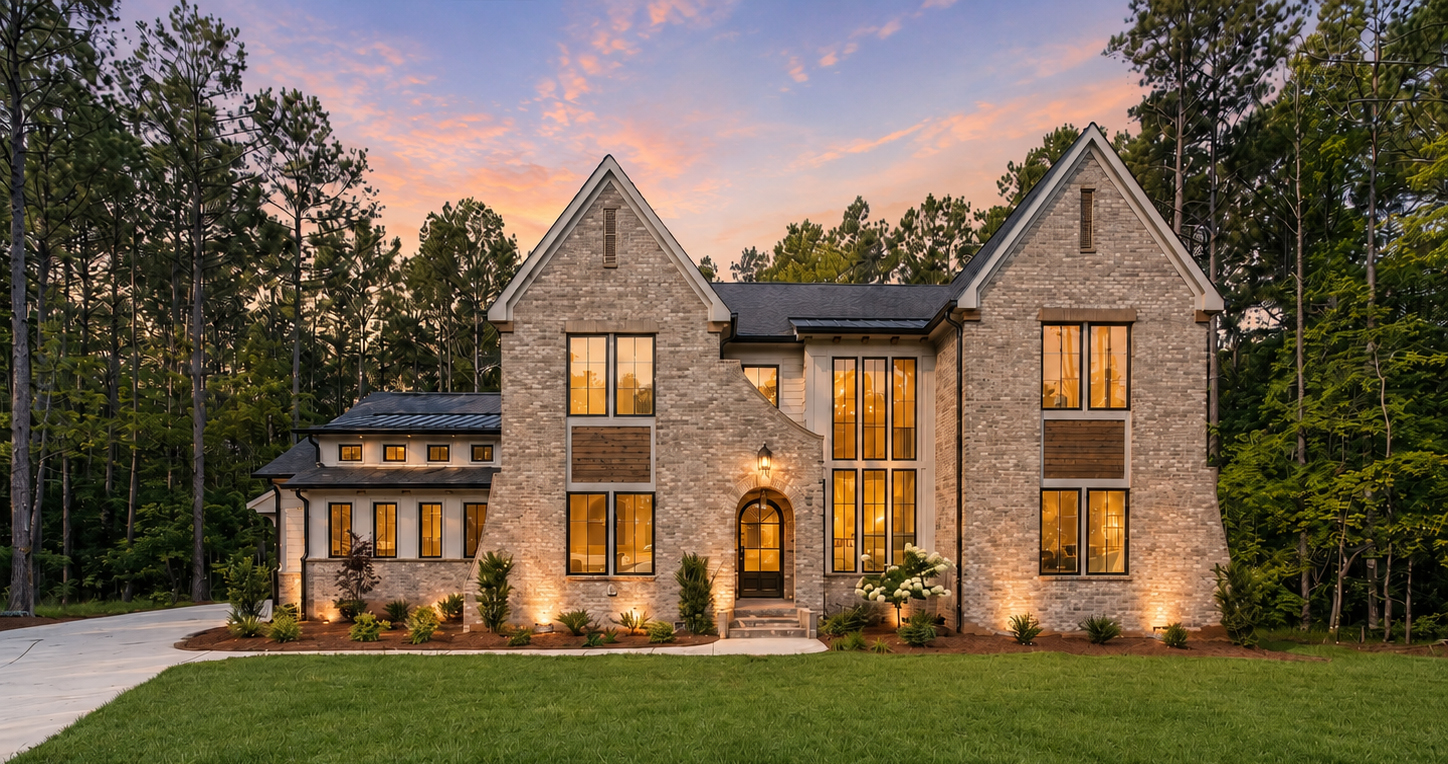
Modern Tudor
BH-0005
4,236 Heated Sq. Ft. · 6 Beds · 5.5 Baths · 2 Stories · 3 Car Garage
$2,115
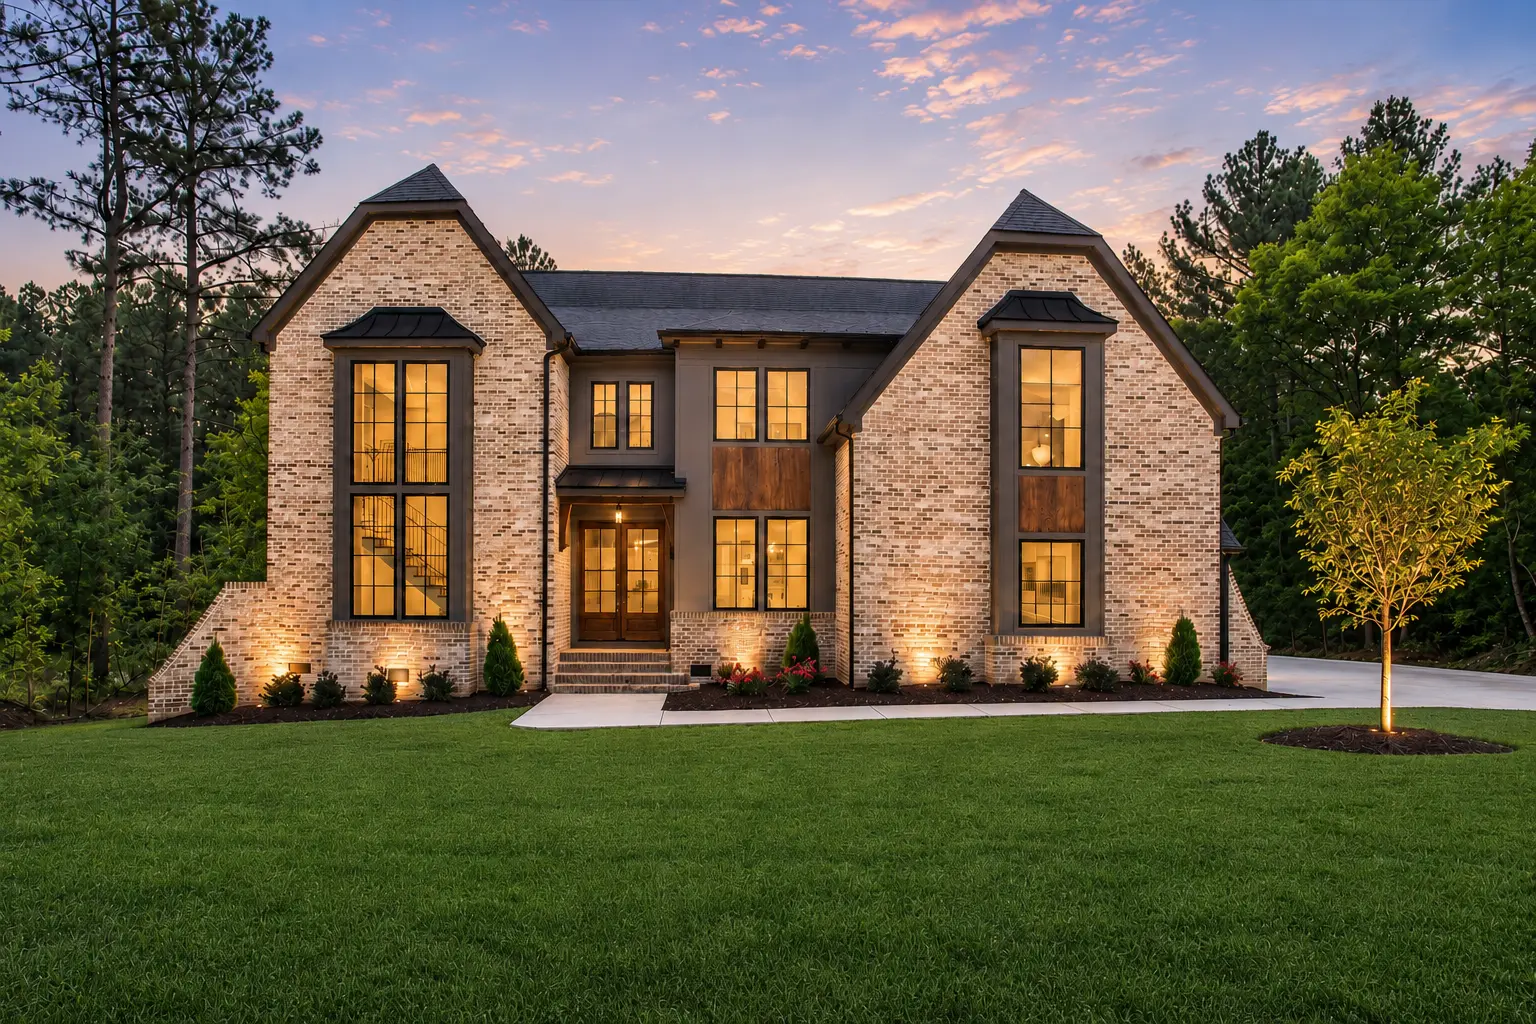
Transitional
BH-0006
4,610 Heated Sq. Ft. · 4 Beds · 5 Baths · 2 Stories · 3 Car Garage
$2,305
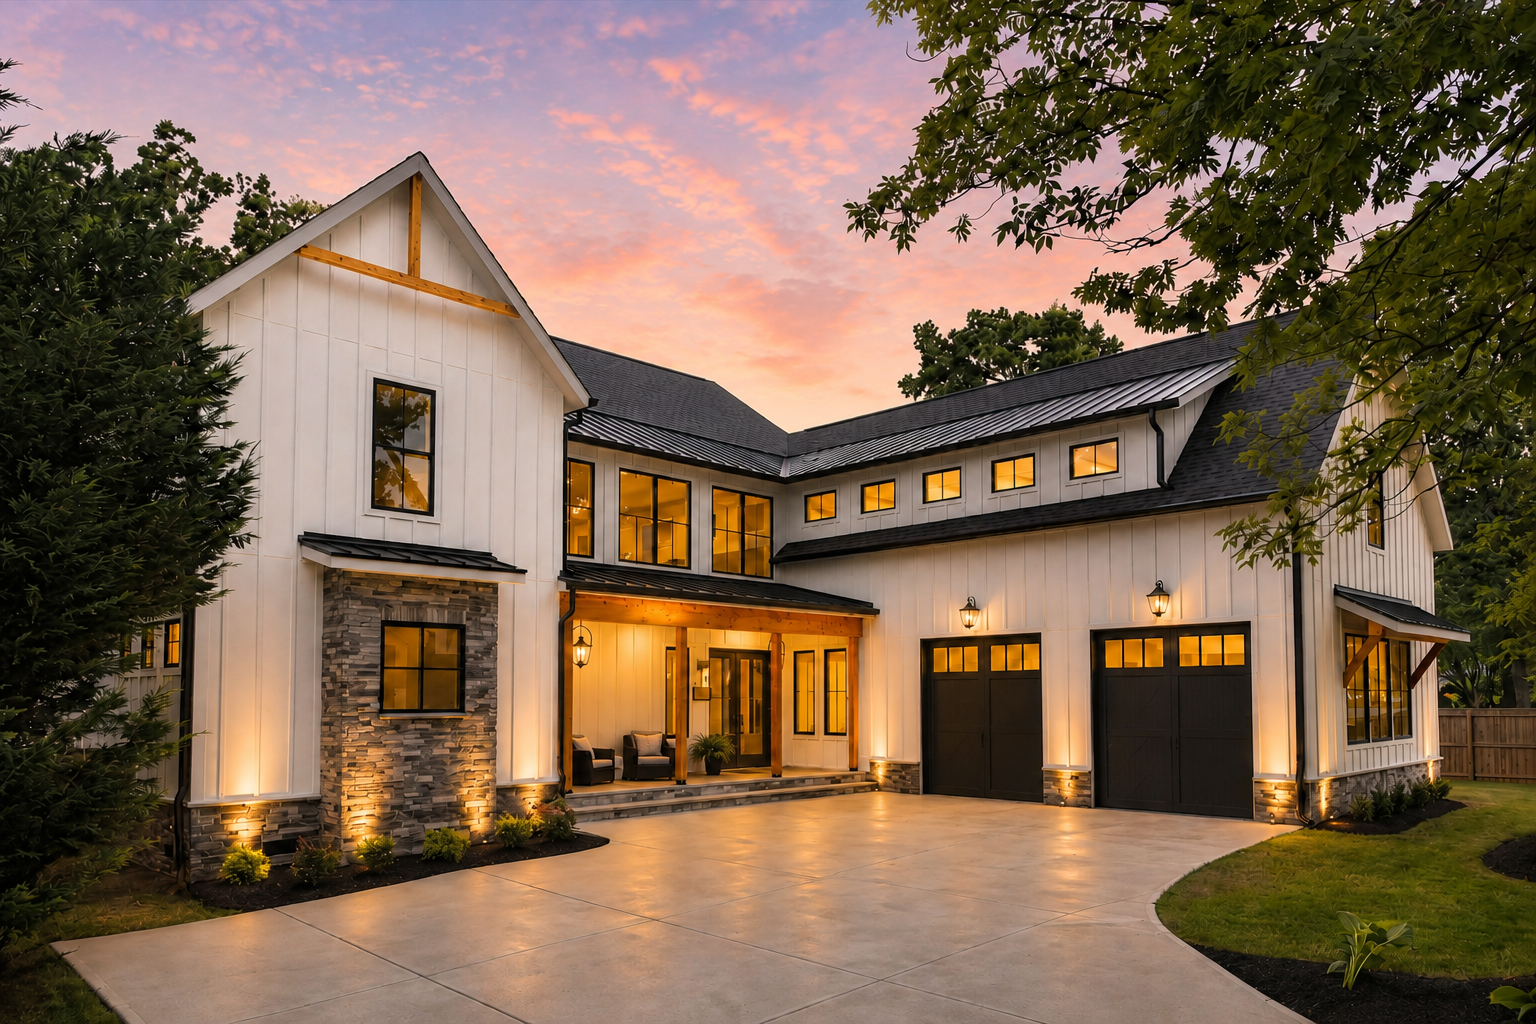
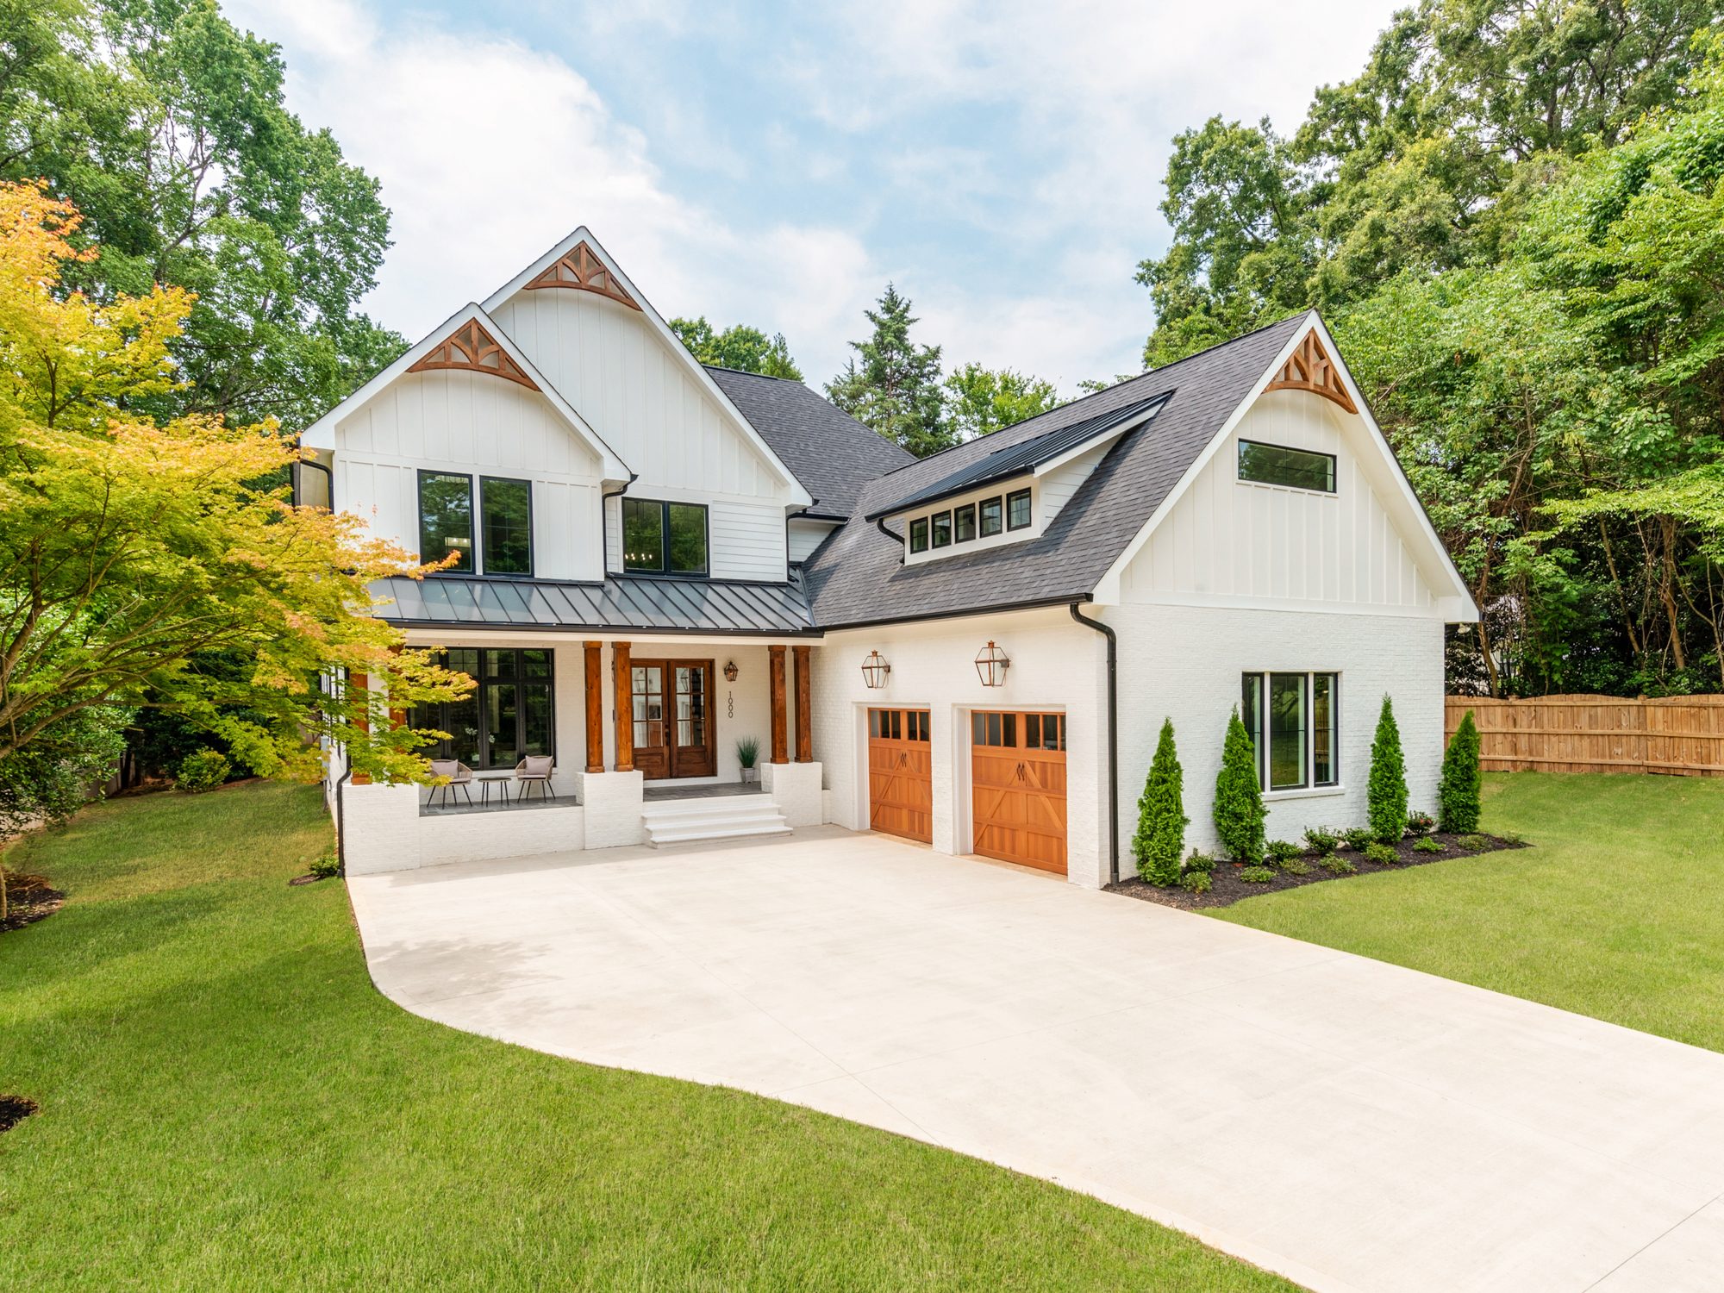
Modern Farmhouse
BH-0007
6,006.5 Heated Sq. Ft. · 5 Beds · 6.5 Baths · 2 Stories · 2 Car Garage
$3,003
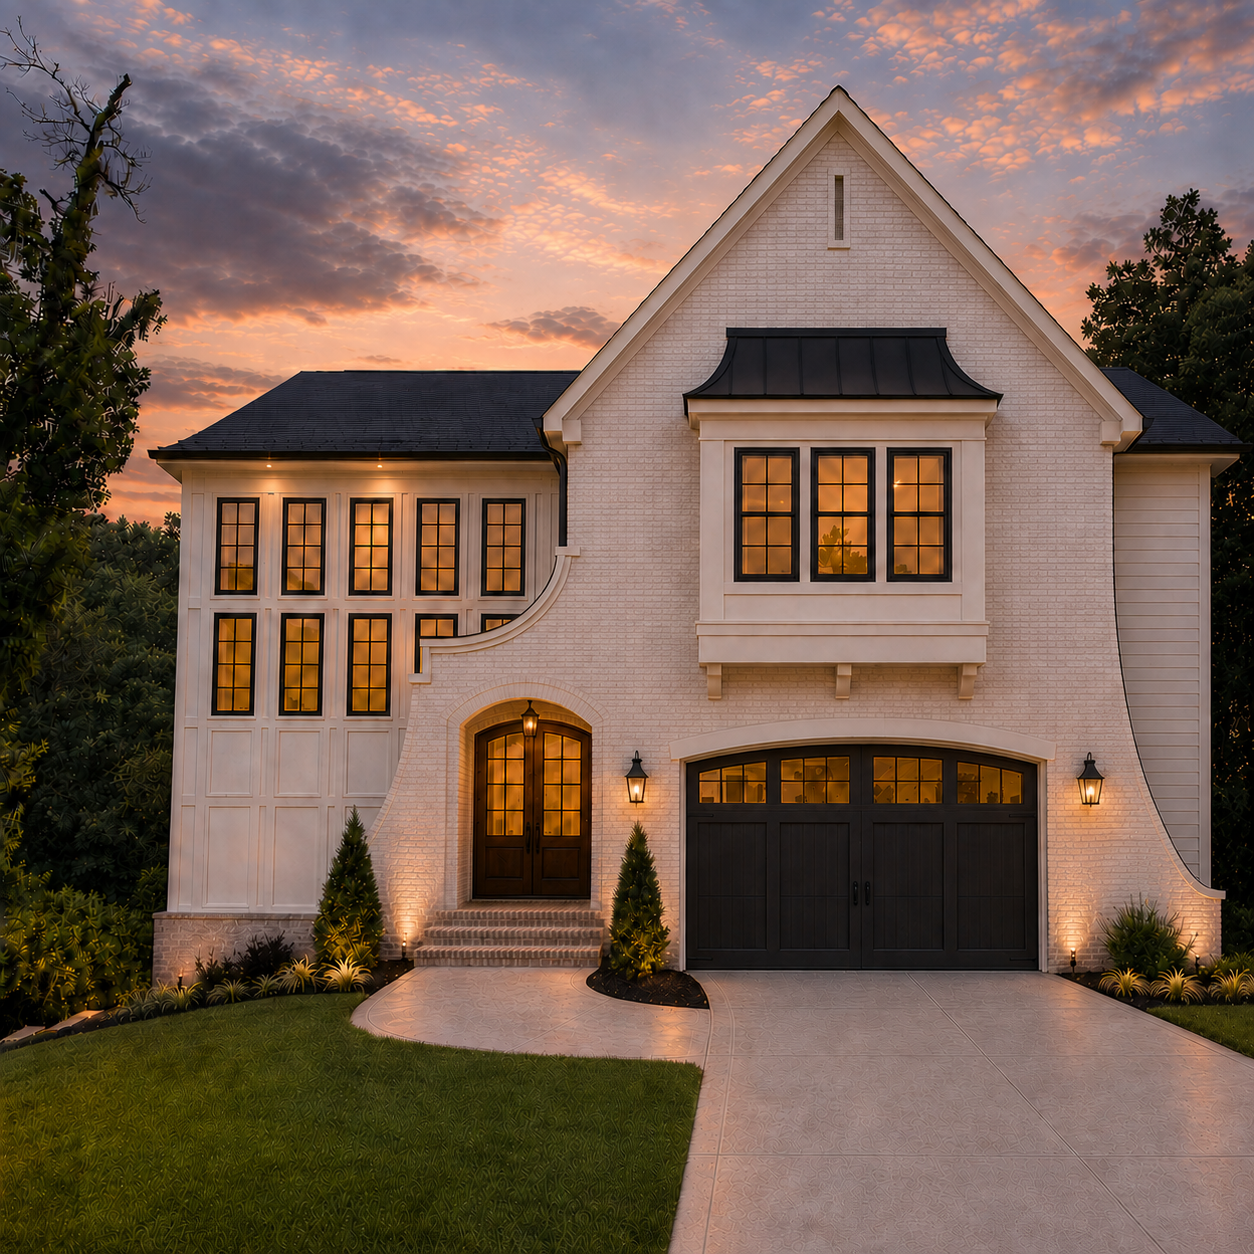
Modern Farmhouse
BH-0008
5,295 Heated Sq. Ft. · 6 Beds · 7 Baths · 2 Stories · 2 Car Garage
$2,645
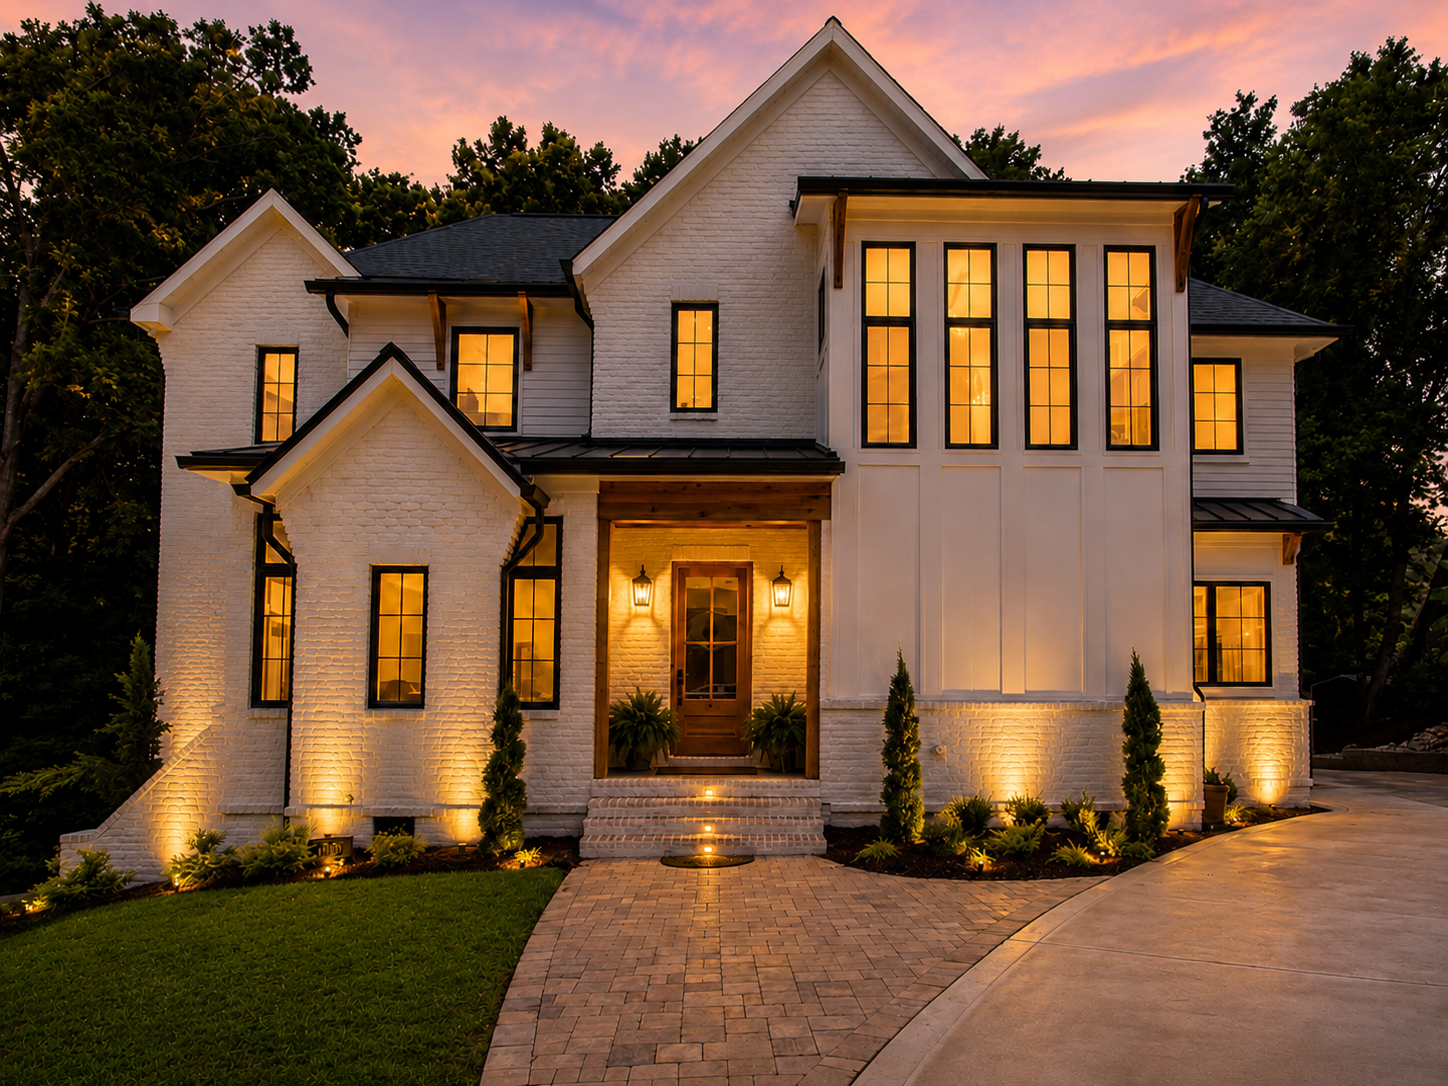
Transitional
BH-0009
5,004 Heated Sq. Ft. · 5 Beds · 4.5 Baths · 2 Stories · 2 Car Garage
$2,502
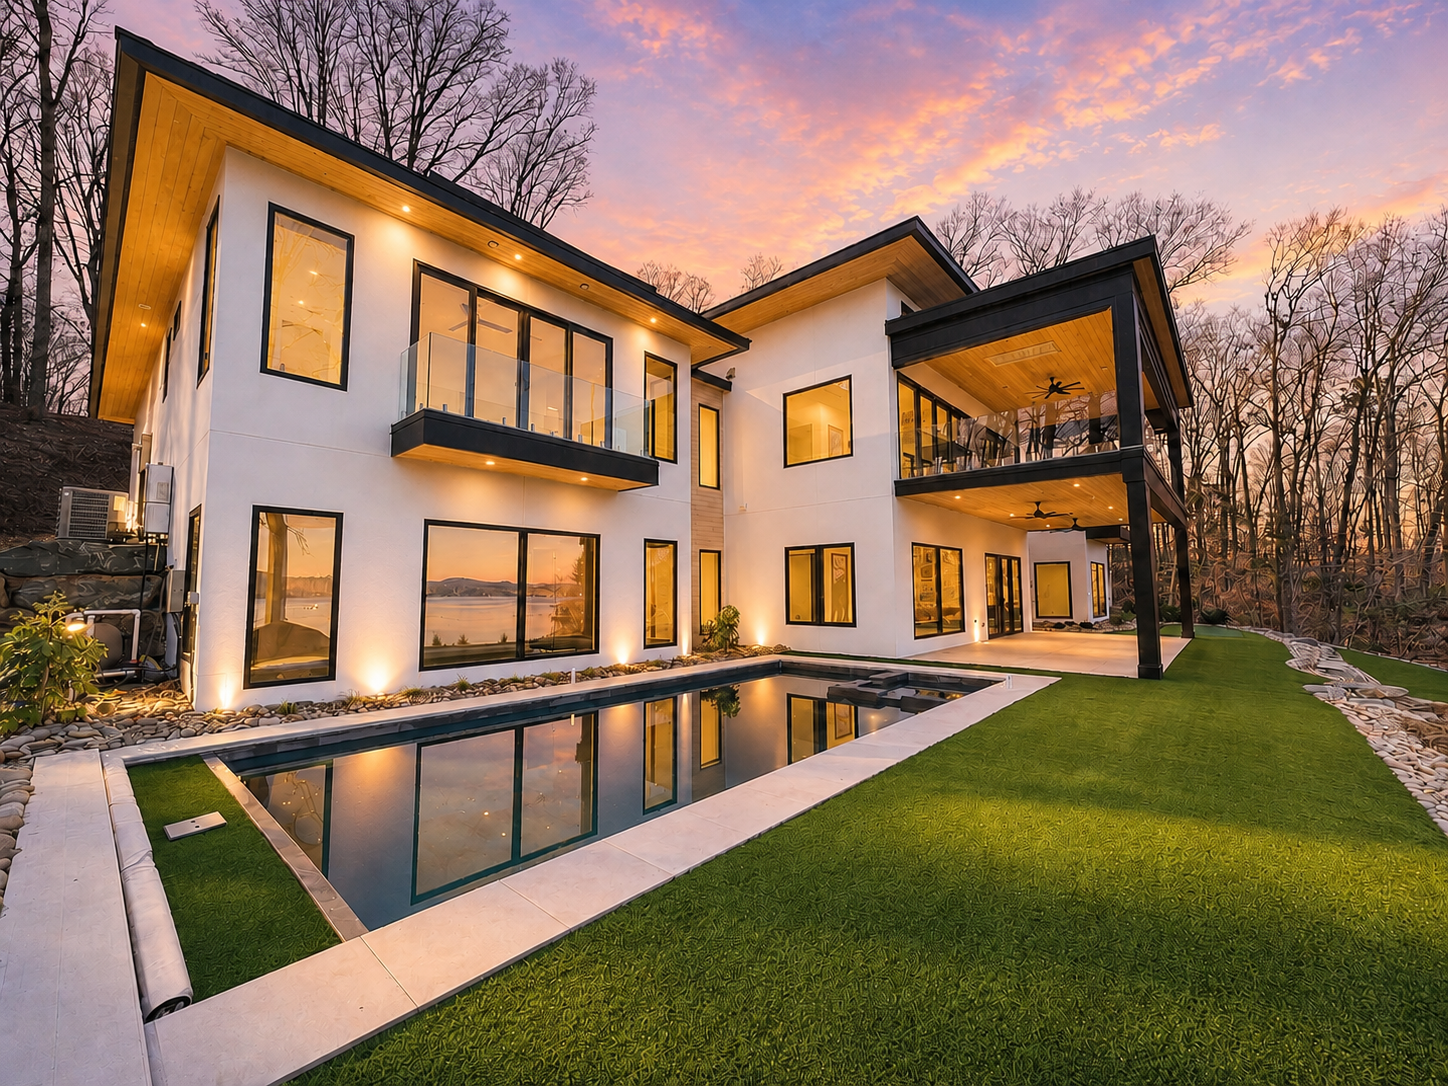
Modern Tudor
BH-0010
4,650 Heated Sq. Ft. · 5 Beds · 4.5 Baths · 2 Stories · 2 Car Garage
$2,325
Modern
BH-0011
4,651 Heated Sq. Ft. · 6 Beds · 5.5 Baths · 2 Stories · 2 Car Garage
$2,325
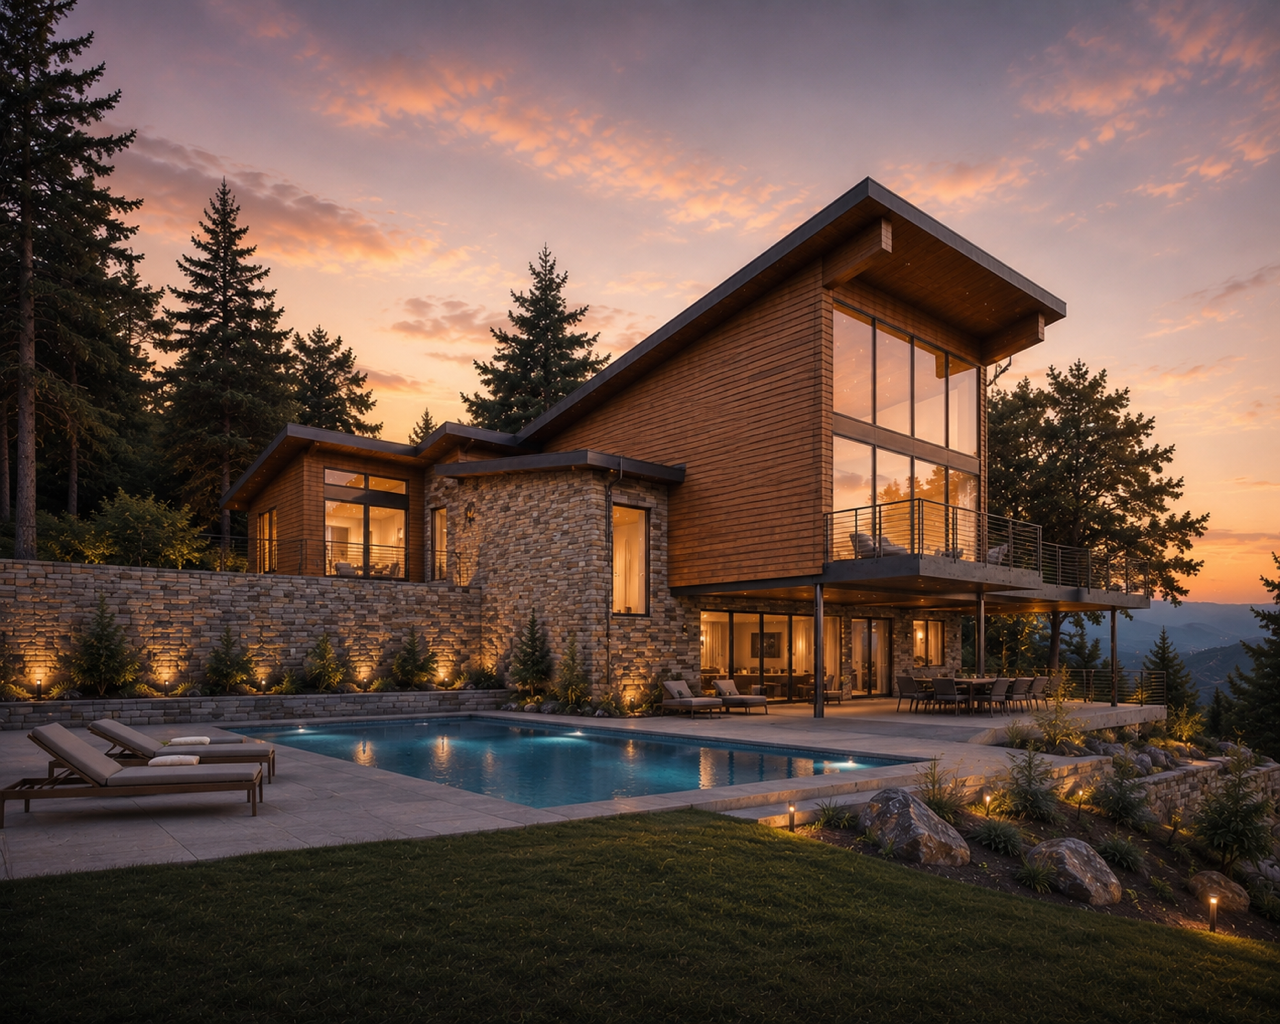
Lake or Mountain
BH-0012
3,696 Heated Sq. Ft. · 5 Beds · 4.5 Baths · 1 Story · 3 Car Garage
$1,848
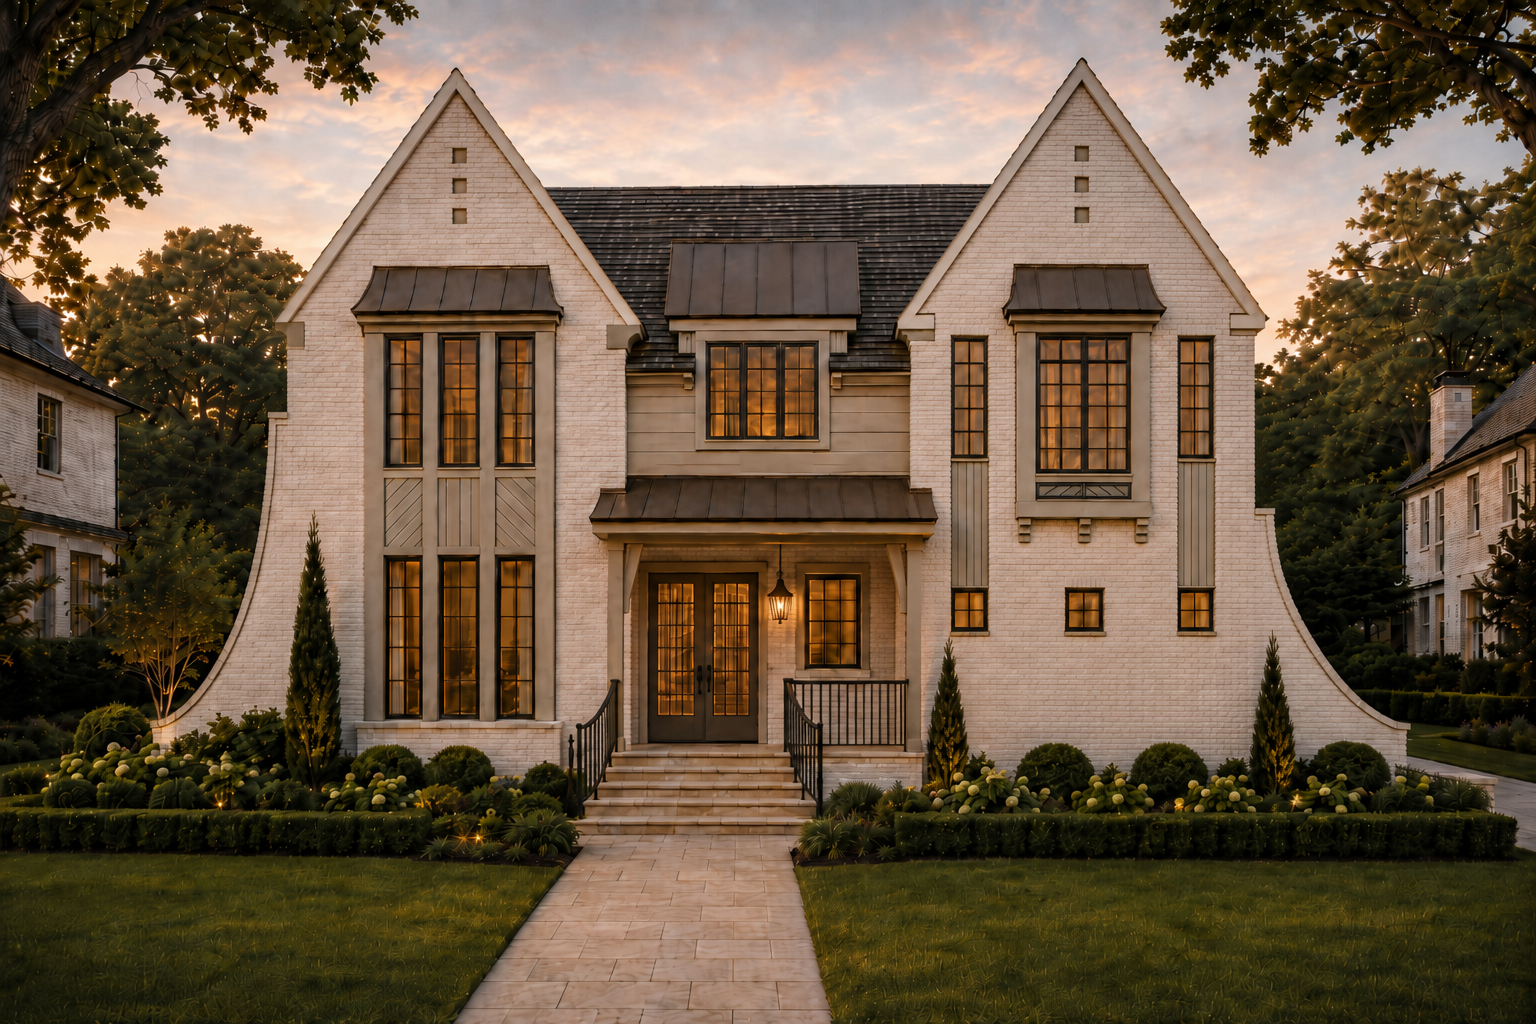
Modern Tudor
BH-0013
3,762.5 Heated Sq. Ft. · 6 Beds · 5.5 Baths · 2 Stories · 2 Car Garage
$1,881
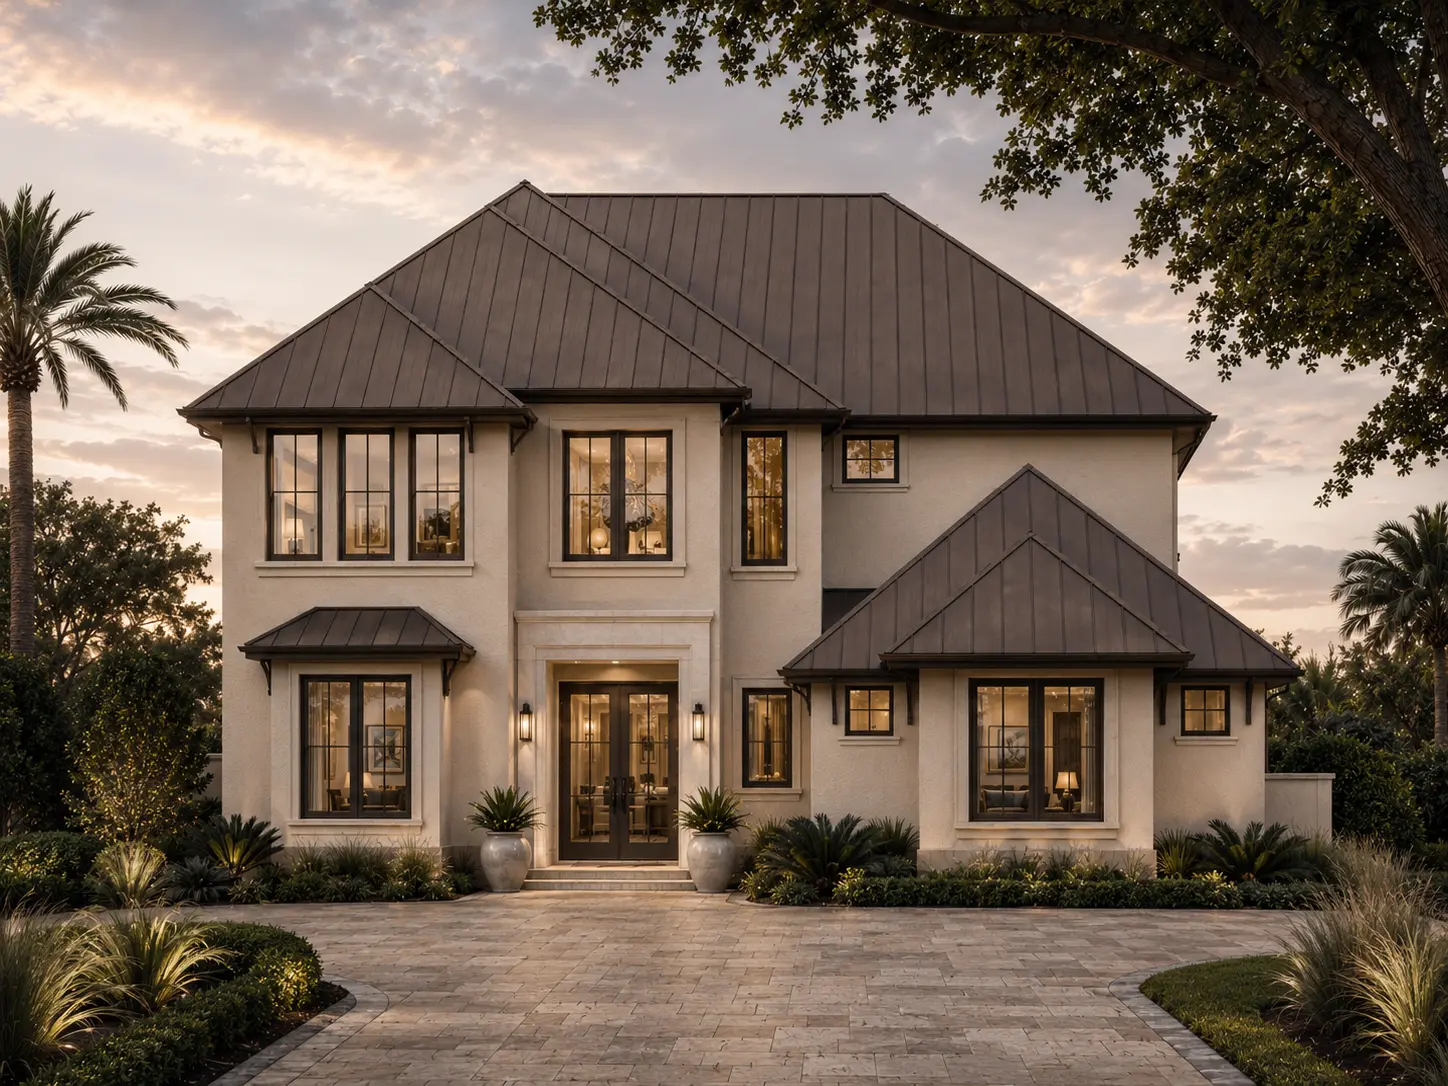
Modern
BH-0014
4,152 Heated Sq. Ft. · 6 Beds · 6 Baths · 2 Stories · 2 Car Garage
$2,076
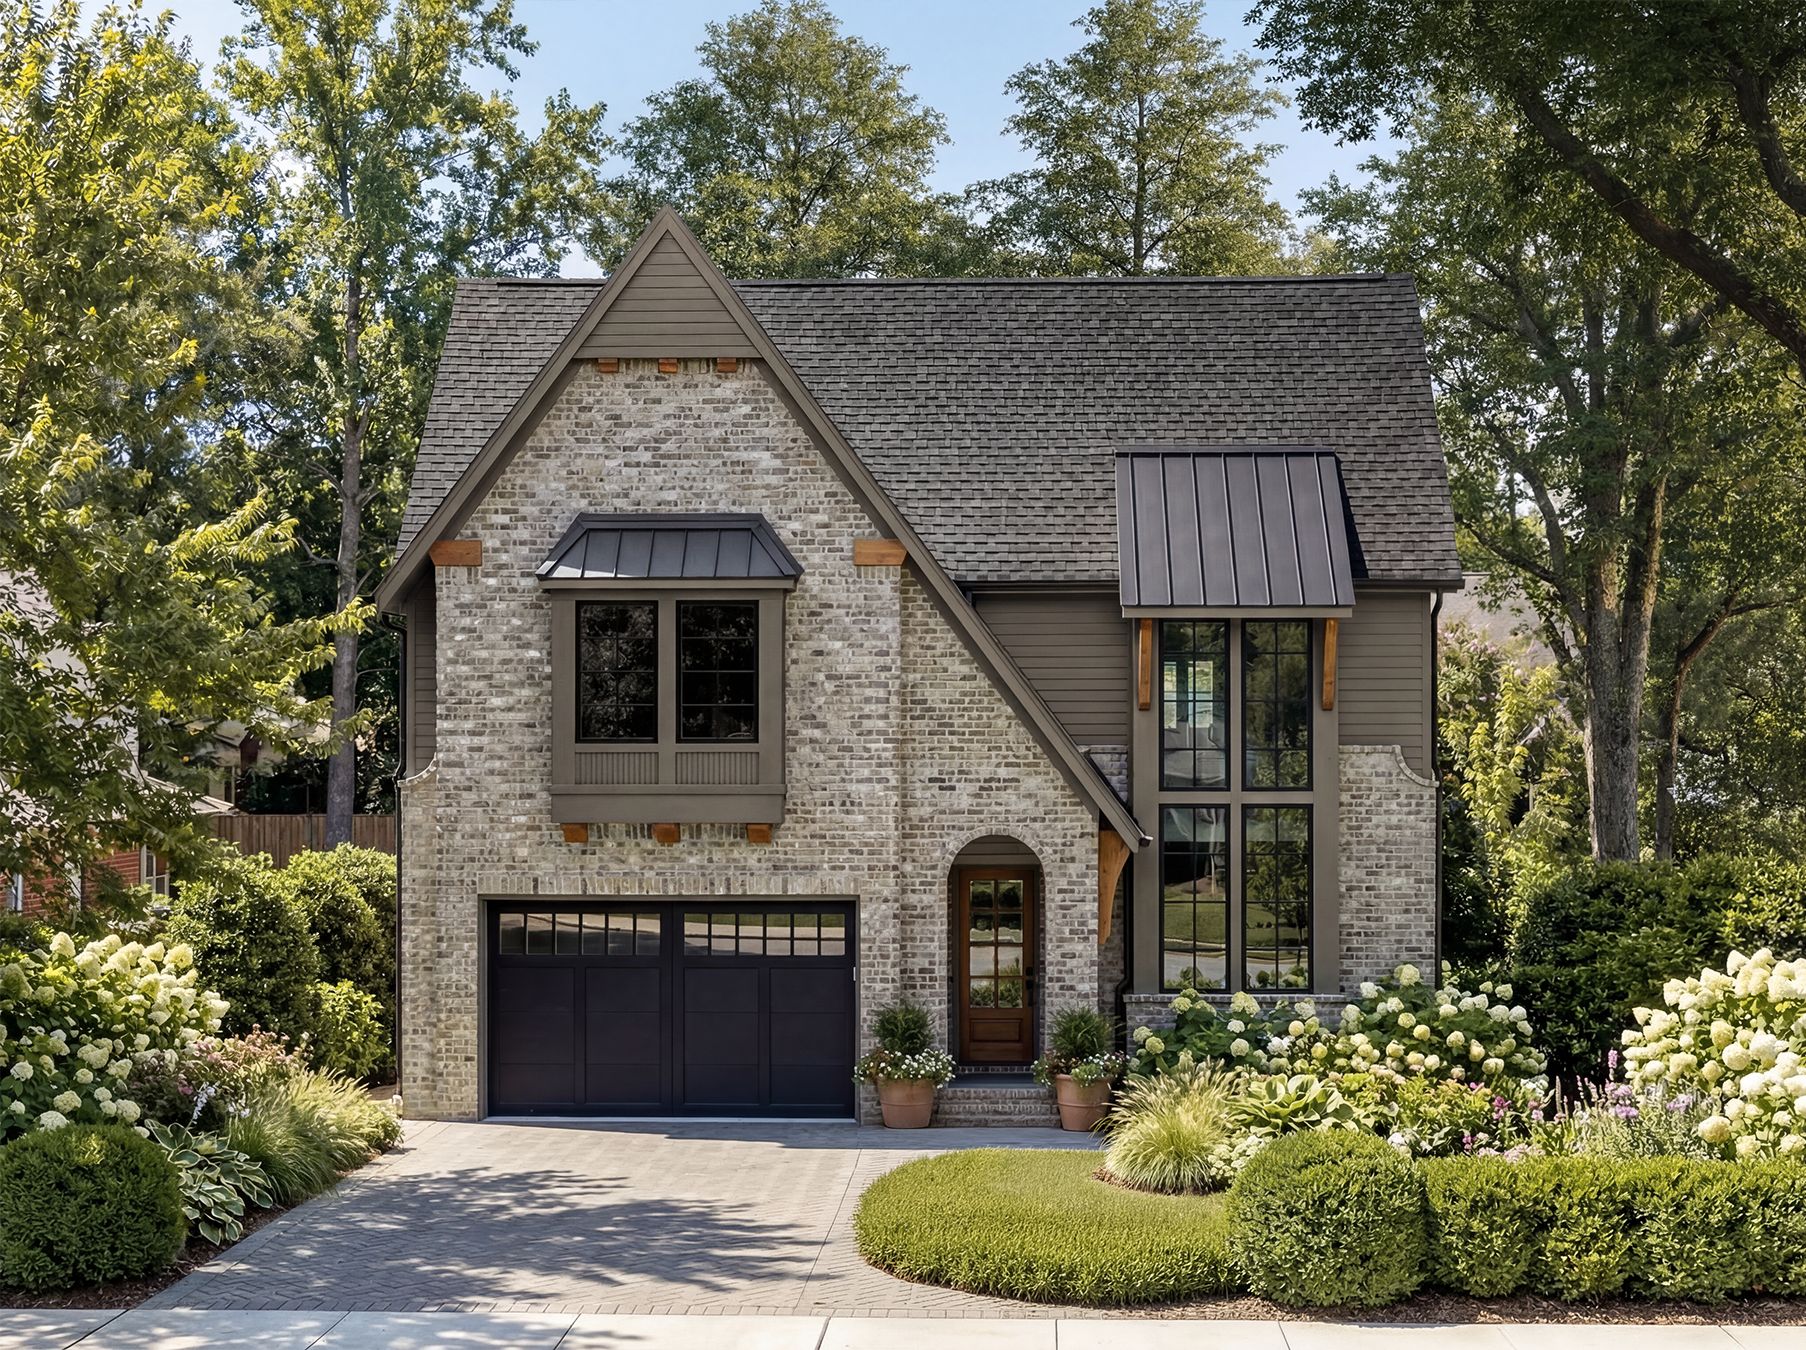
Modern Tudor
BH-0015
3,009.5 Heated Sq. Ft. · 5 Beds · 4 Baths · 2 Stories · 2 Car Garage
$1,505
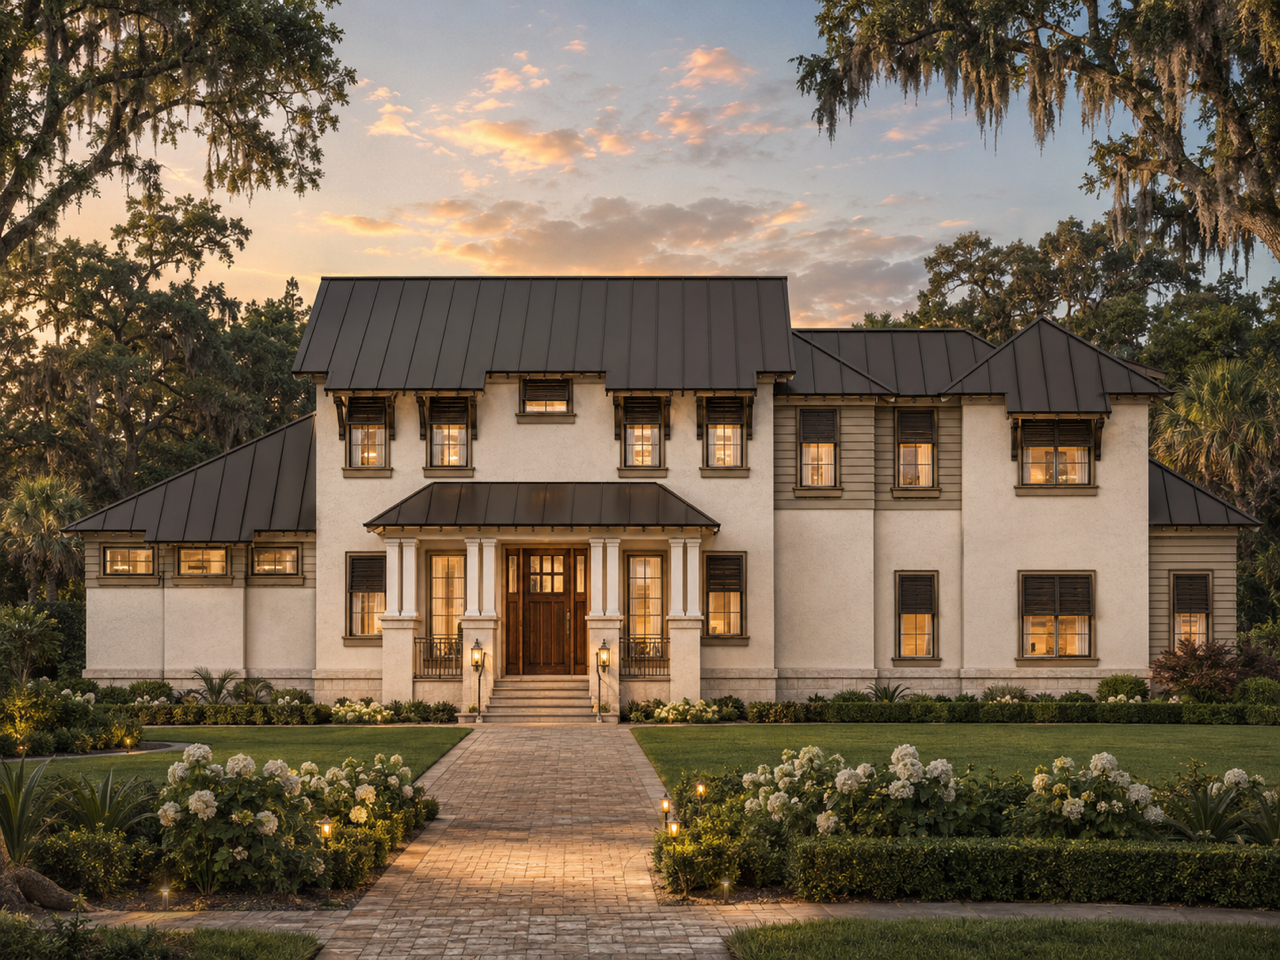
Low Country
BH-0016
3,211 Heated Sq. Ft. · 3 Beds · 3 Baths · 2 Stories · 2 Car Garage
$1,605
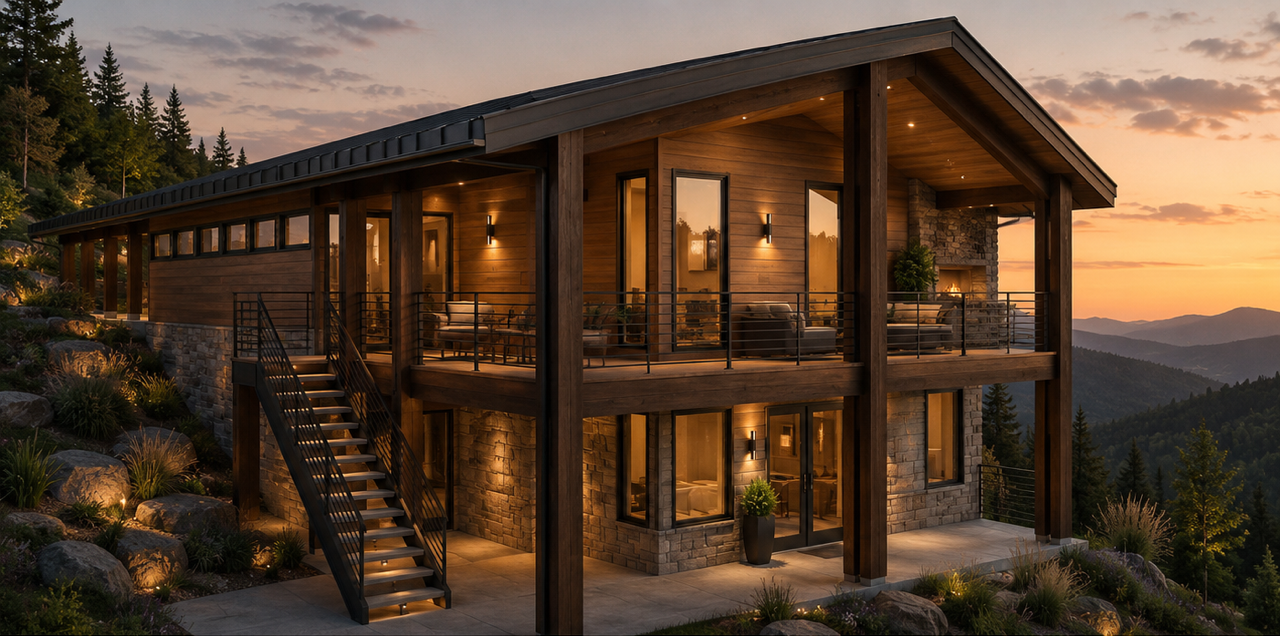
Lake or Mountain
BH-0017
2,832 Heated Sq. Ft. · 4 Beds · 3 Baths · 1 Story · 2 Car Garage
$1,416
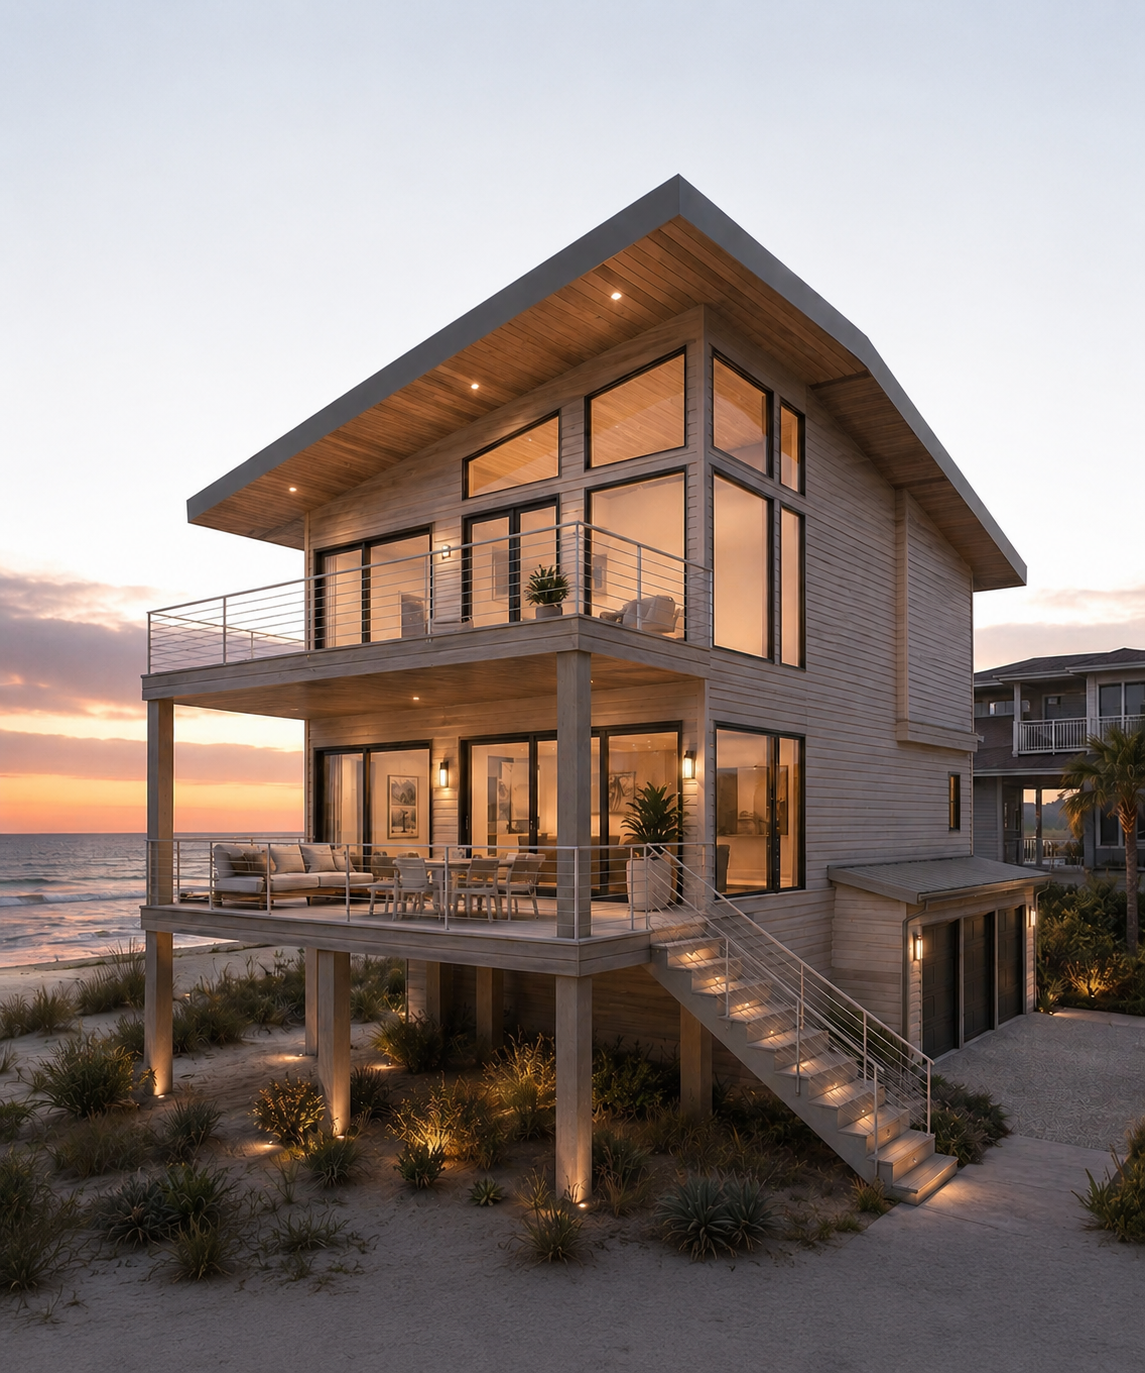
Coastal
BH-0018
2,521.5 Heated Sq. Ft. · 5 Beds · 5.5 Baths · 2 Stories · 2 Car Garage
$1,261
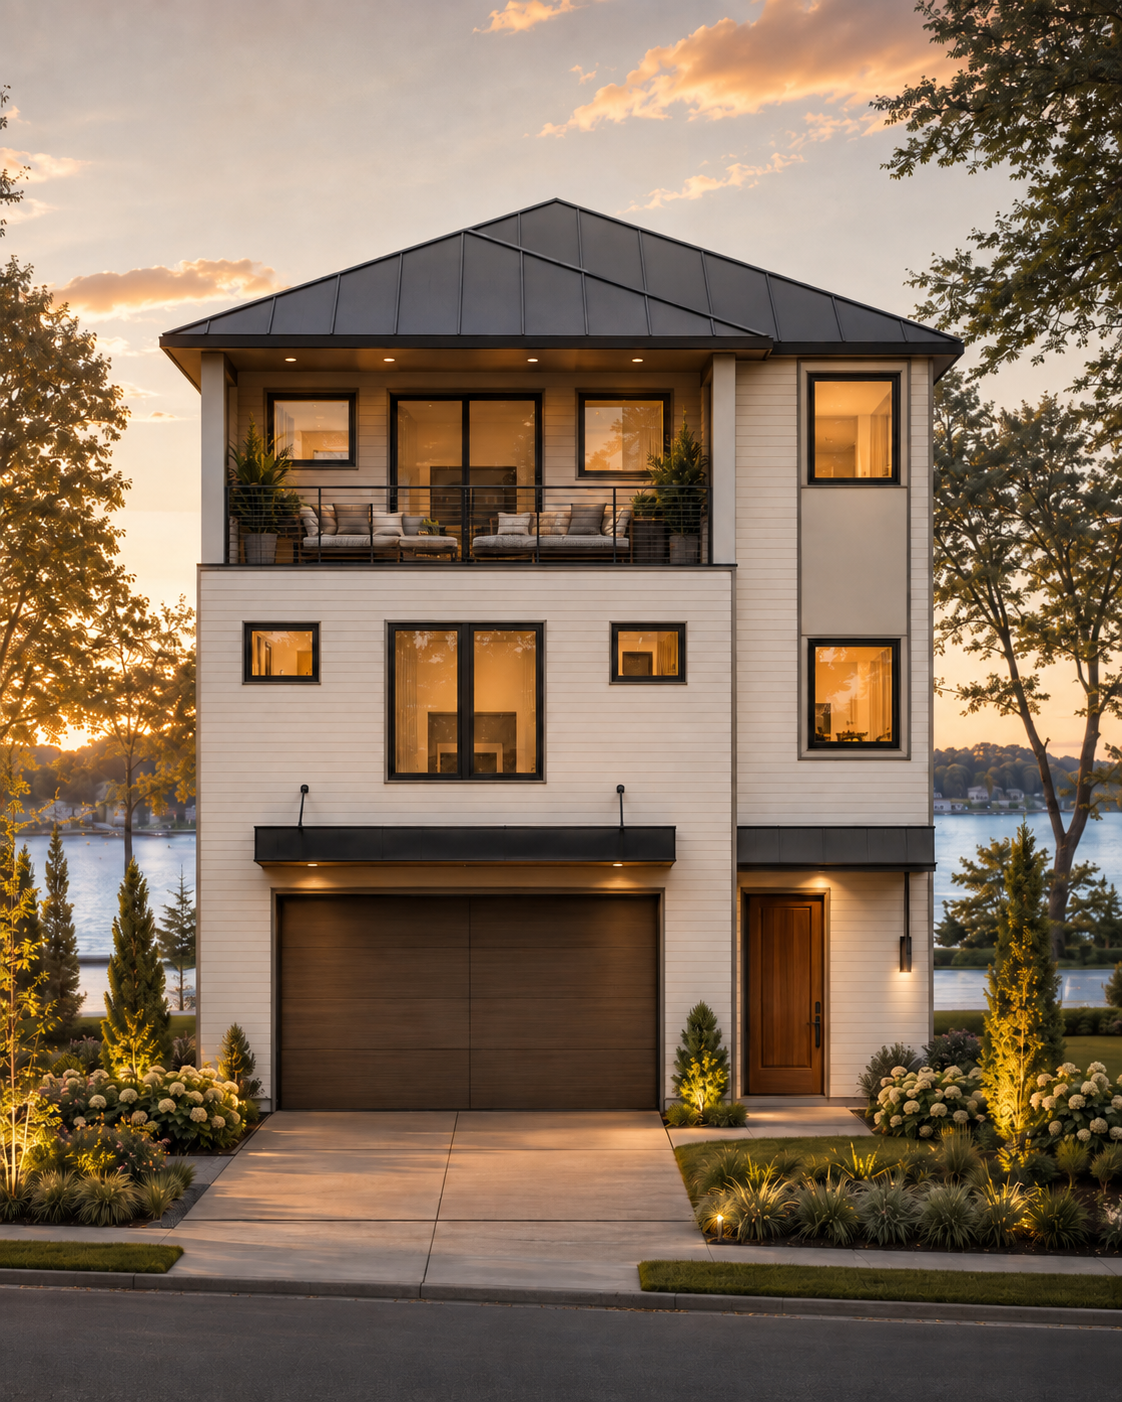
Contemporary
BH-0019
3,220 Heated Sq. Ft. · 4 Beds · 3.5 Baths · 3 Stories · 2 Car Garage
$1,610
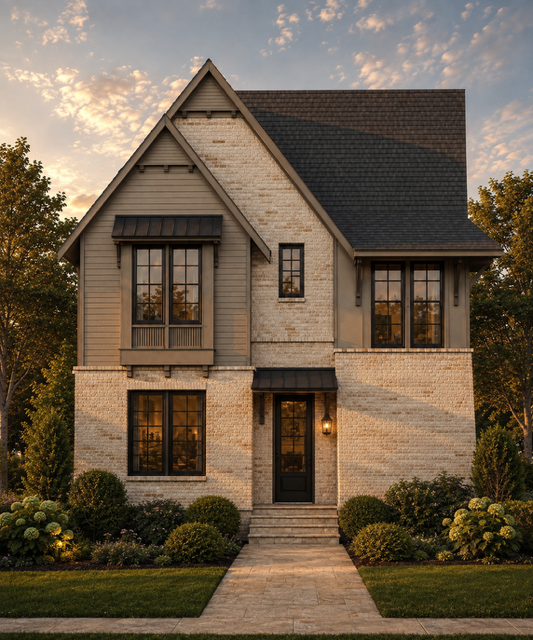
Transitional
BH-0020
2,872 Heated Sq. Ft. · 4 Beds · 4.5 Baths · 2 Stories · 2 Car Garage
$1,436
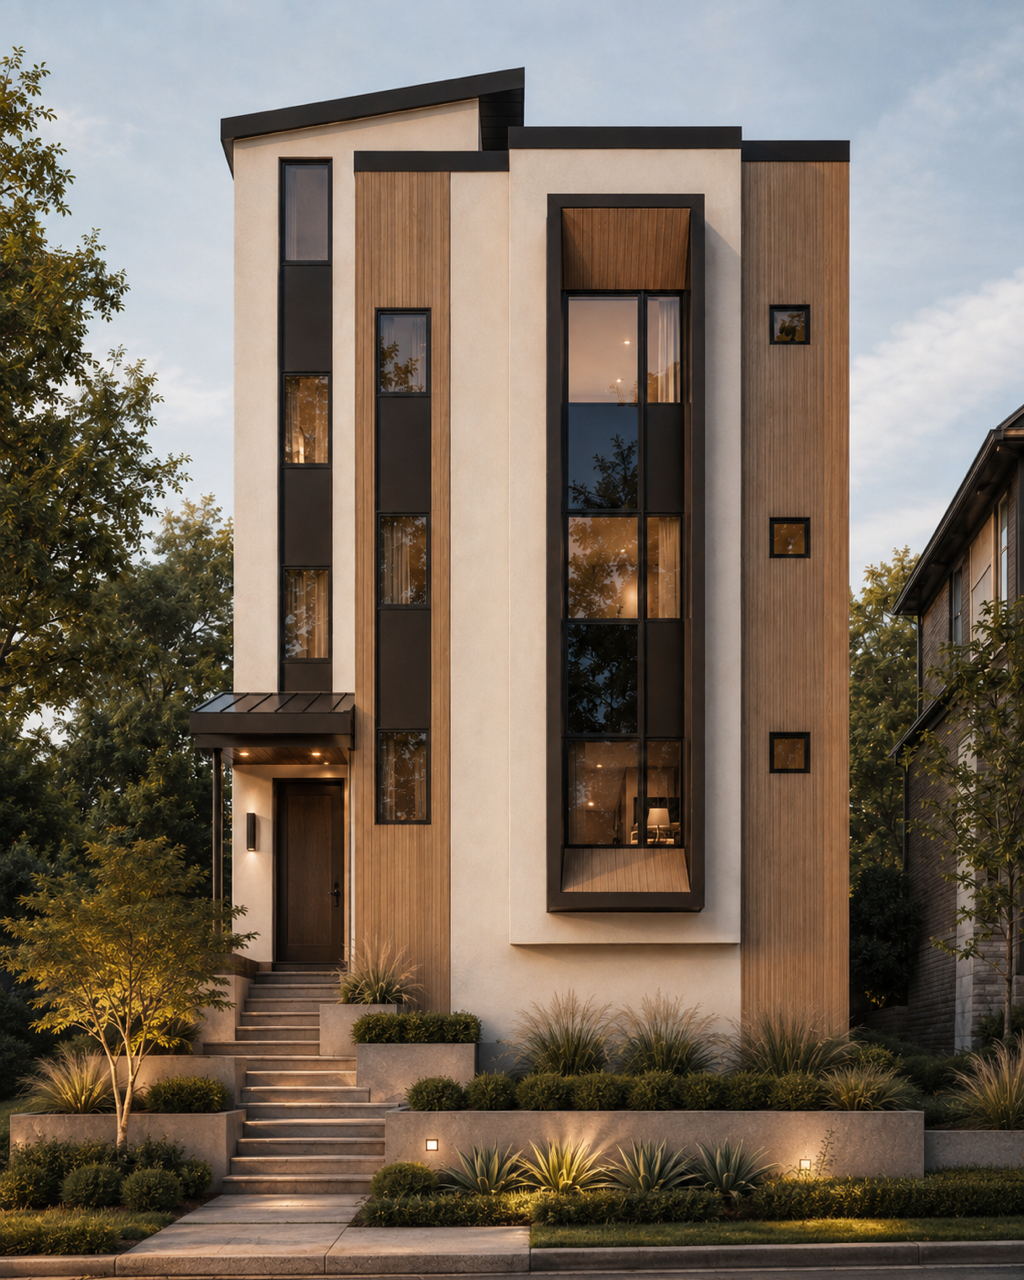
Contemporary
BH-0021
4,036.5 Heated Sq. Ft. · 5 Beds · 6 Baths · 4 Stories · 2 Car Garage
$2,018
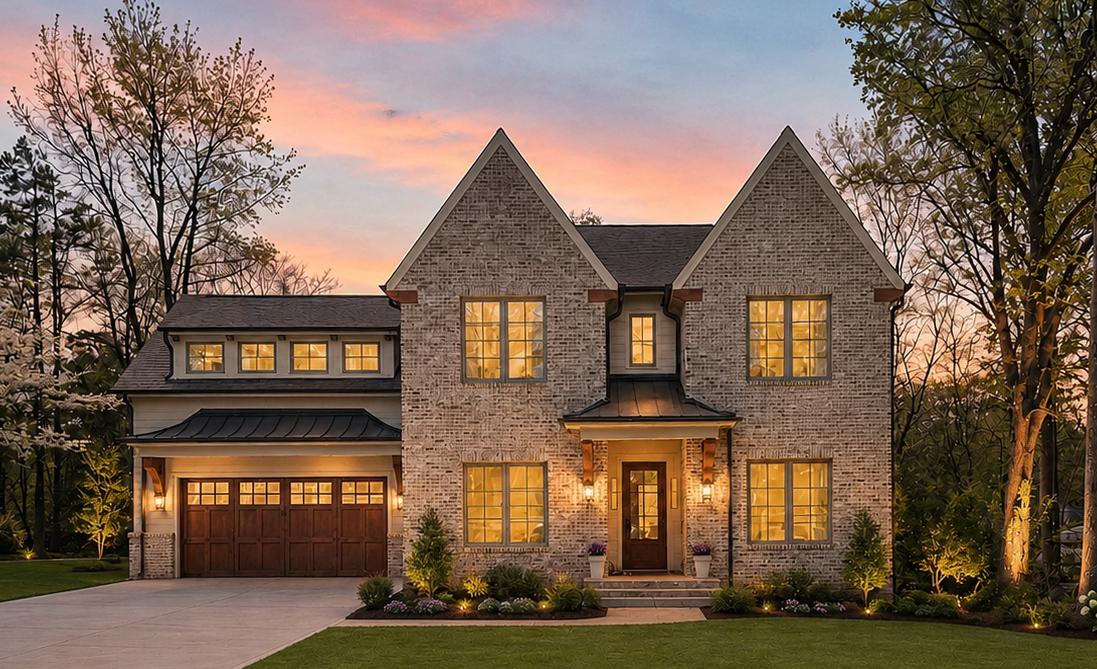
Transitional
BH-0022
3,995 Heated Sq. Ft. · 4 Beds · 5 Baths · 2 Stories · 2 Car Garage
$1,998
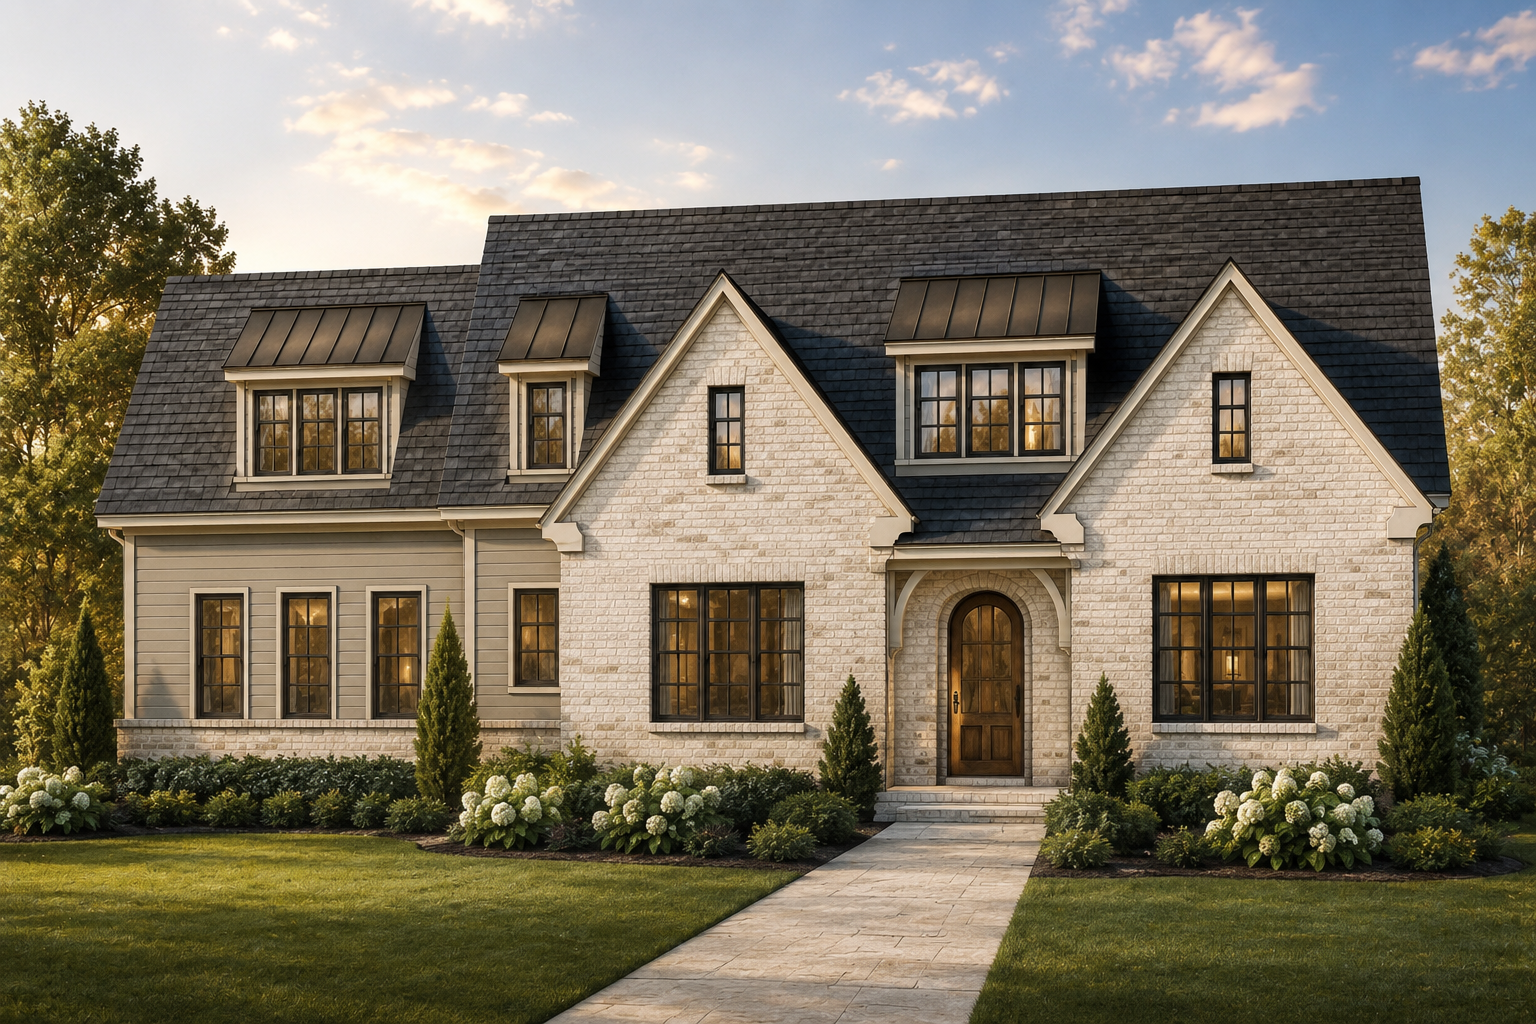
Transitional
BH-0023
2,705 Heated Sq. Ft. · 3 Beds · 3.5 Baths · 2 Stories · 2 Car Garage
$1,353
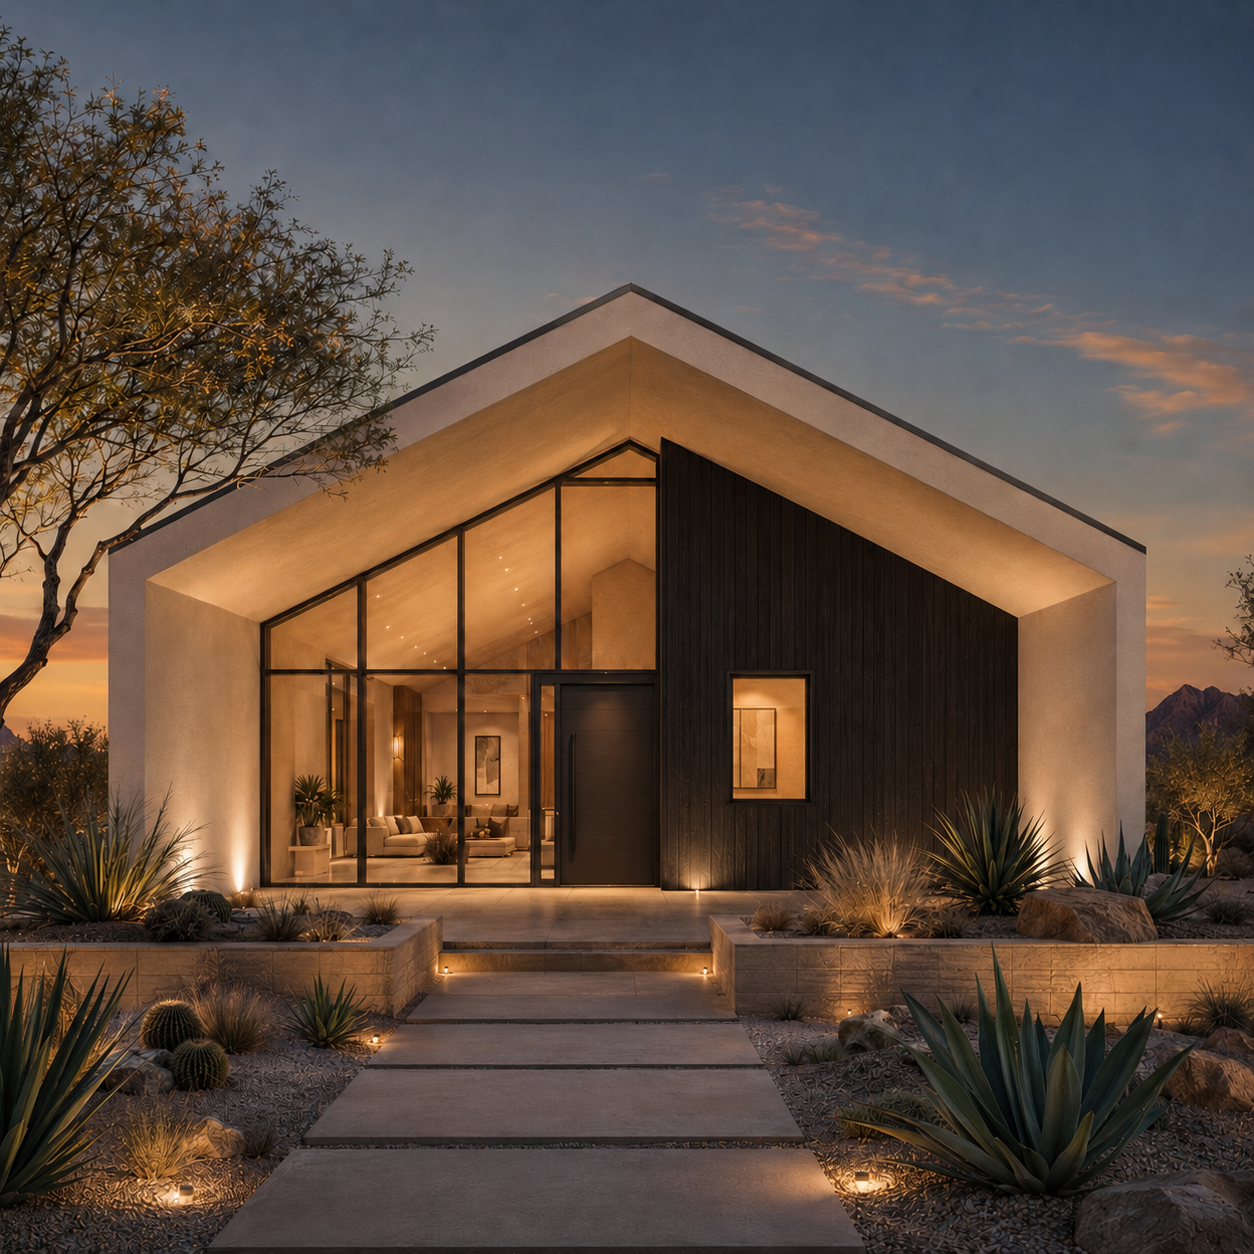
Contemporary
BH-0024
Townhome · 2 Units · 2,289 Heated Sq. Ft. · 5 Beds · 4 Baths · 1 Story · No Garage
$1,145
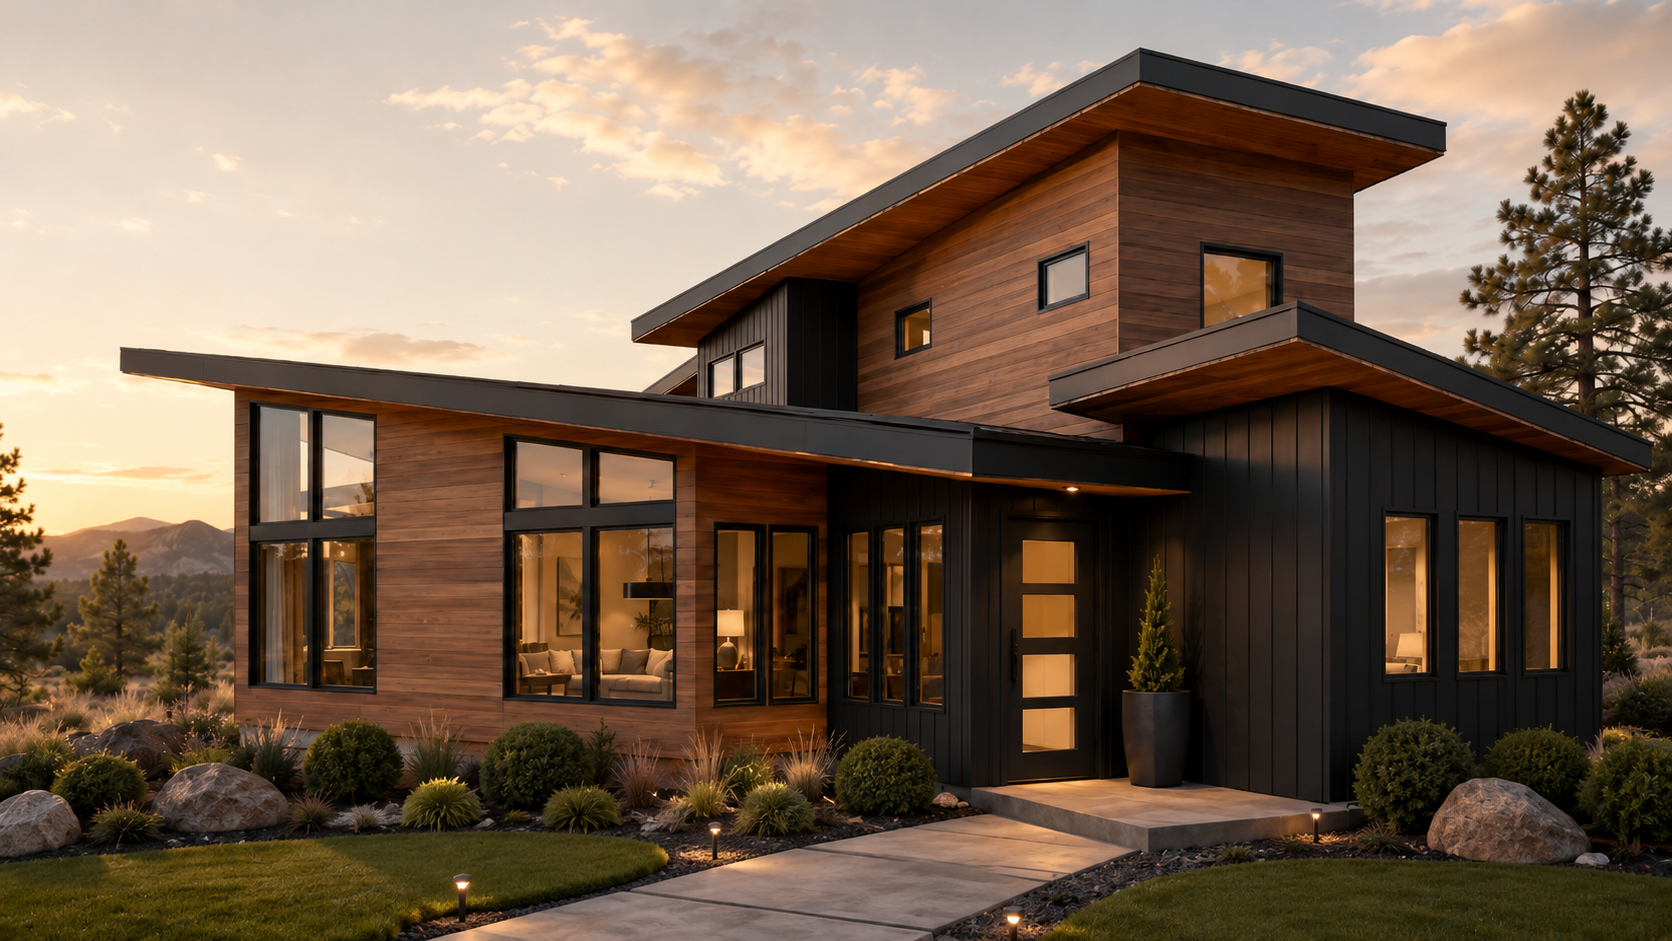
Contemporary
BH-0025
2,435 Heated Sq. Ft. · 4 Beds · 3 Baths · 2 Stories · No Garage
$1,218
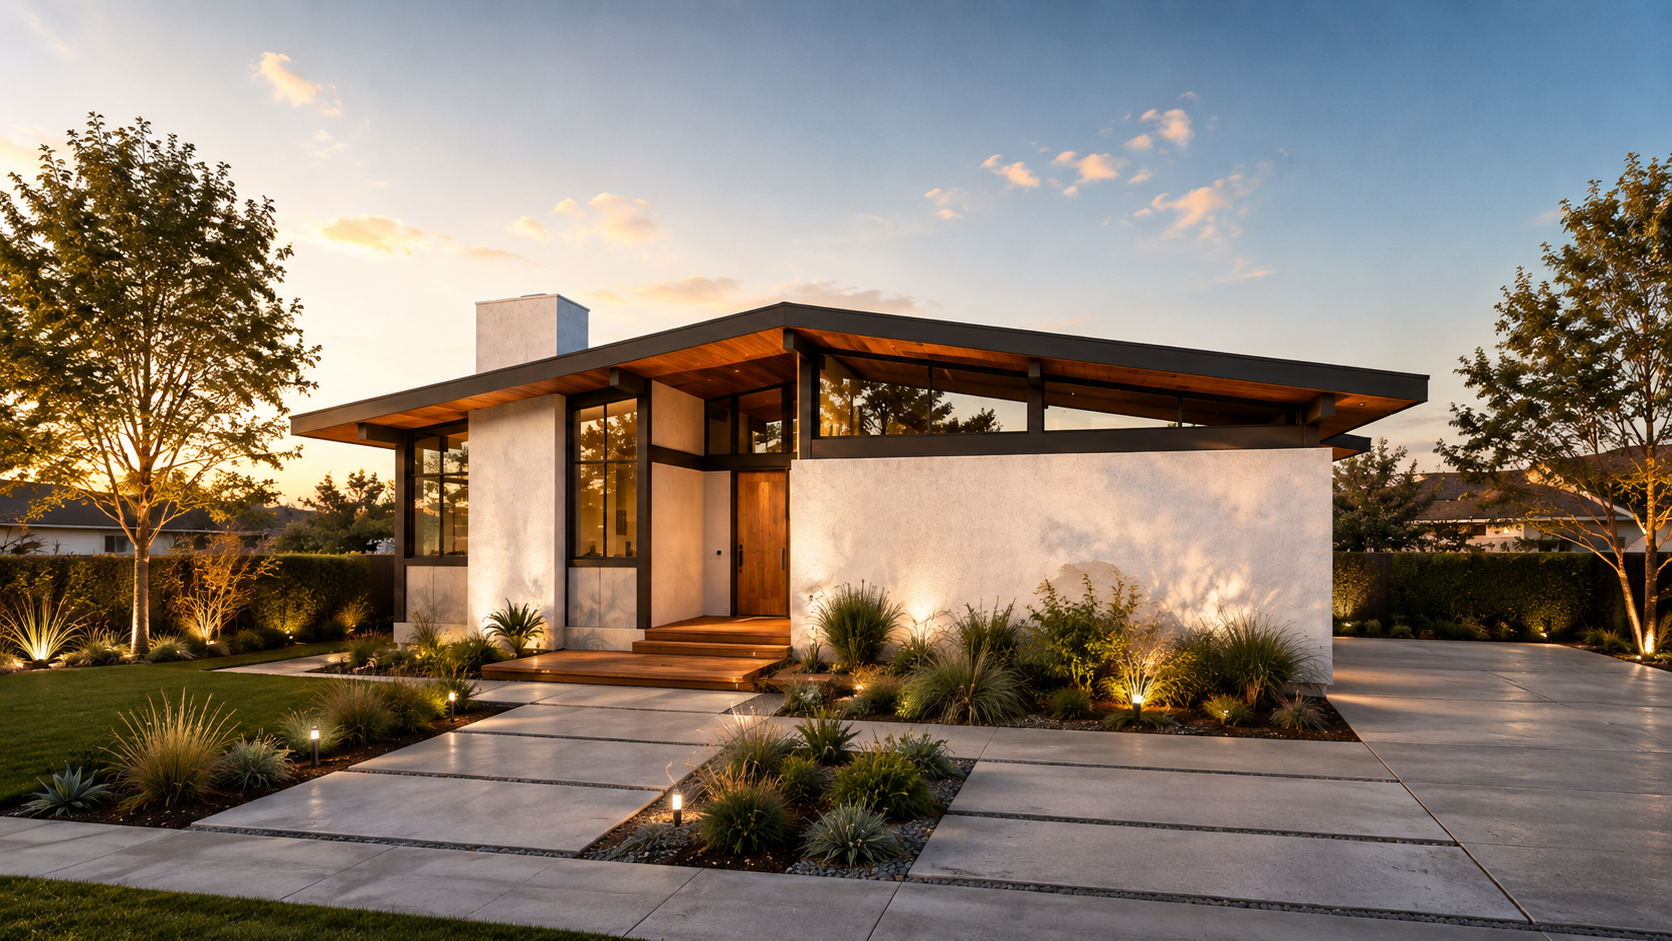
Mid-Century Modern
BH-0028
2,410 Heated Sq. Ft. · 4 Beds · 2.5 Baths · 1 Story · No Garage
$1,205
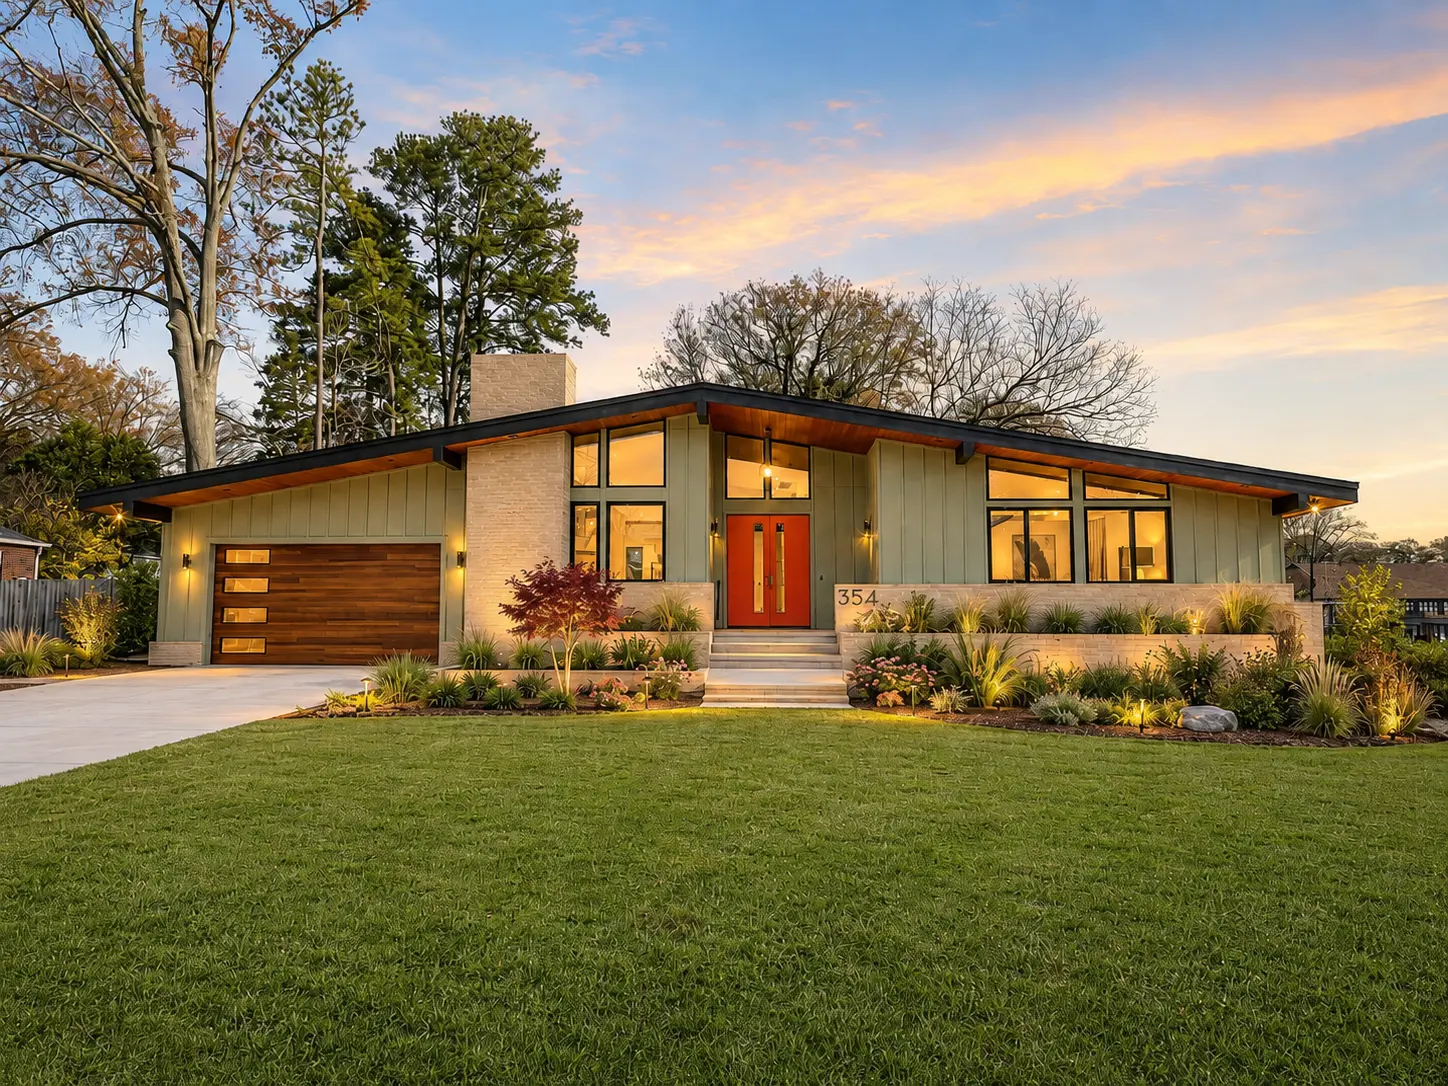
Mid-Century Modern
BH-0029
2,258 Heated Sq. Ft. · 3 Beds · 2.5 Baths · 1 Story · 2 Car Garage
$1,129
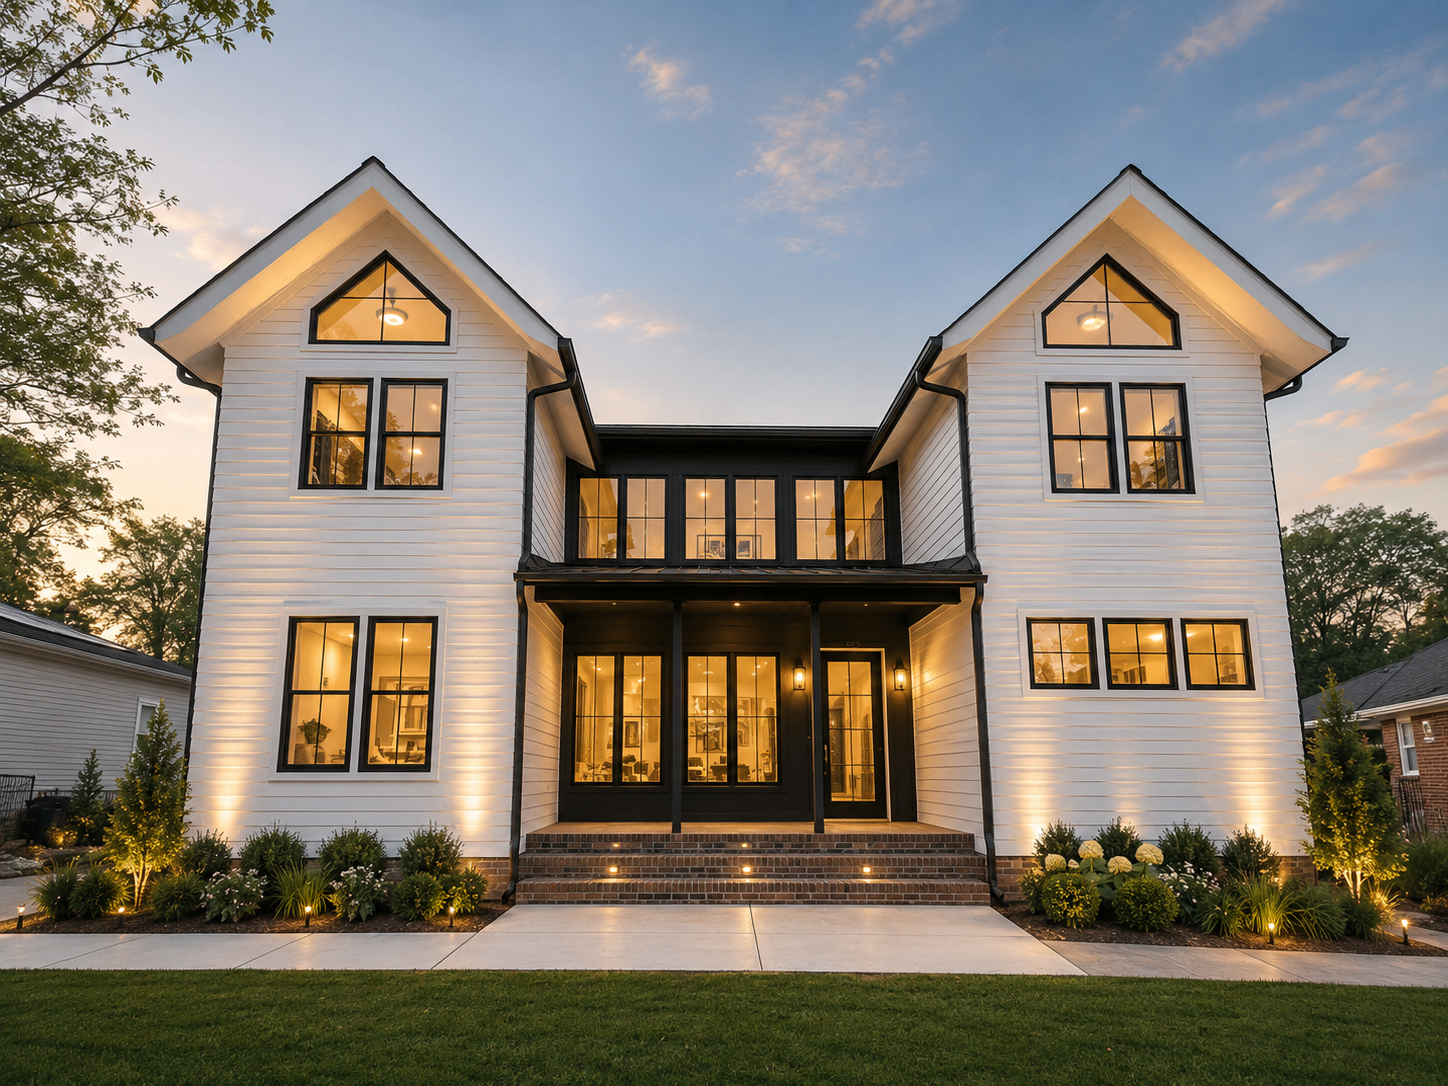
Modern Farmhouse
BH-0030
3,220 Heated Sq. Ft. · 5 Beds · 5 Baths · 2 Stories · 2 Car Garage
$1,610
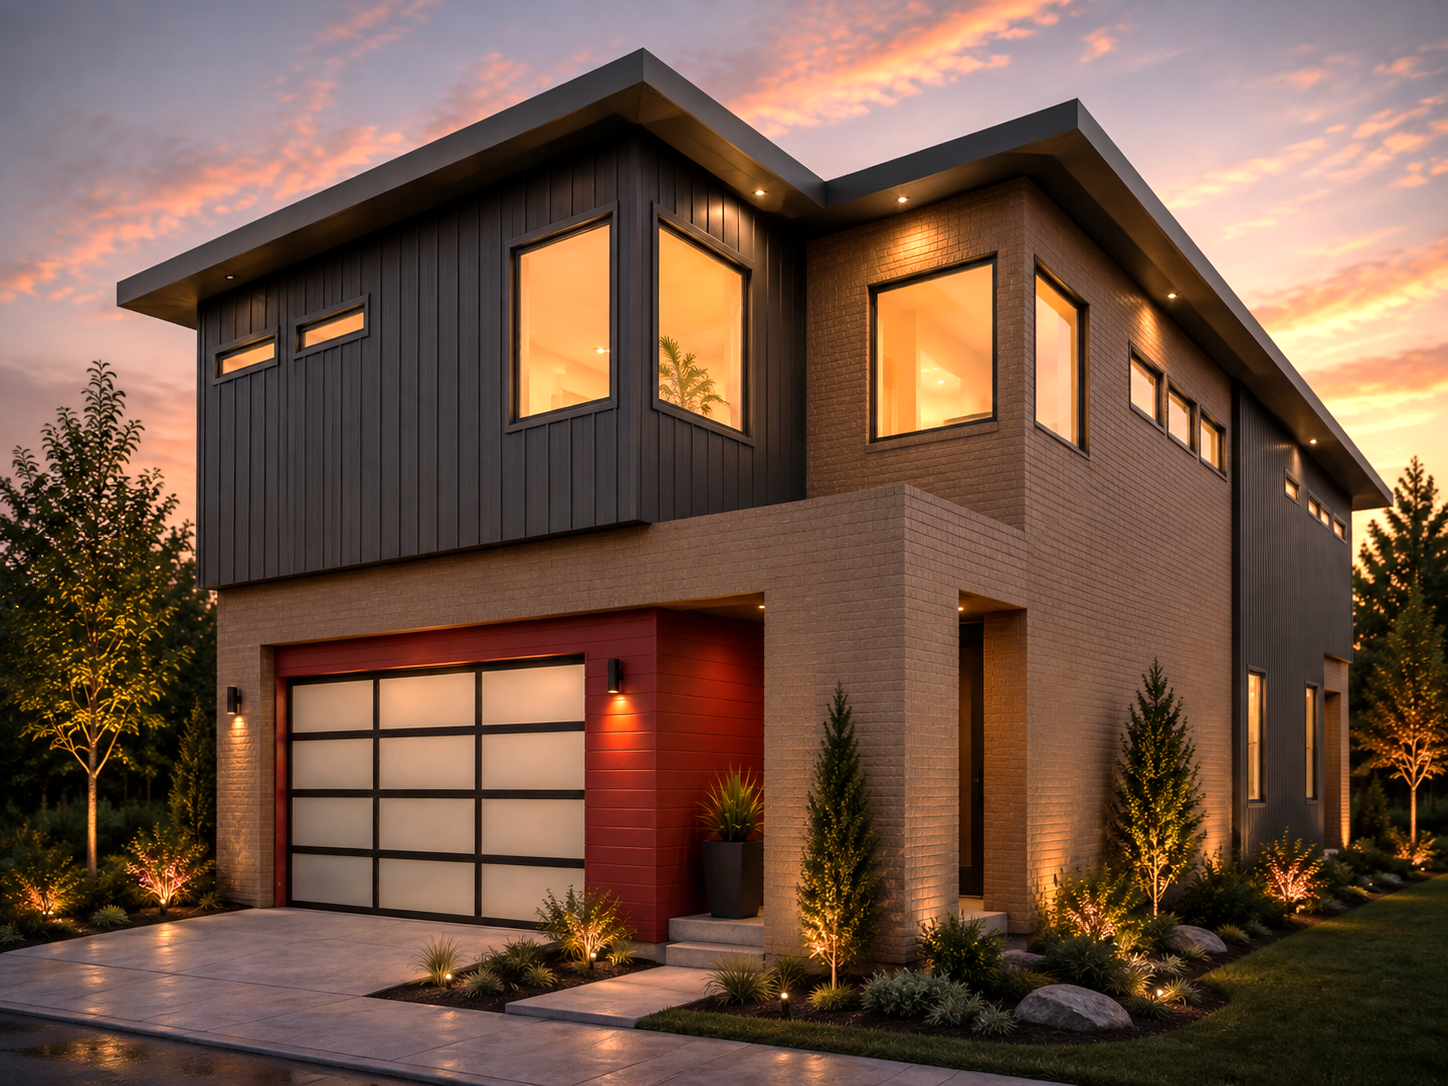
Modern
BH-0031
2,405 Heated Sq. Ft. · 4 Beds · 3.5 Baths · 2 Stories · 2 Car Garage
$1,203
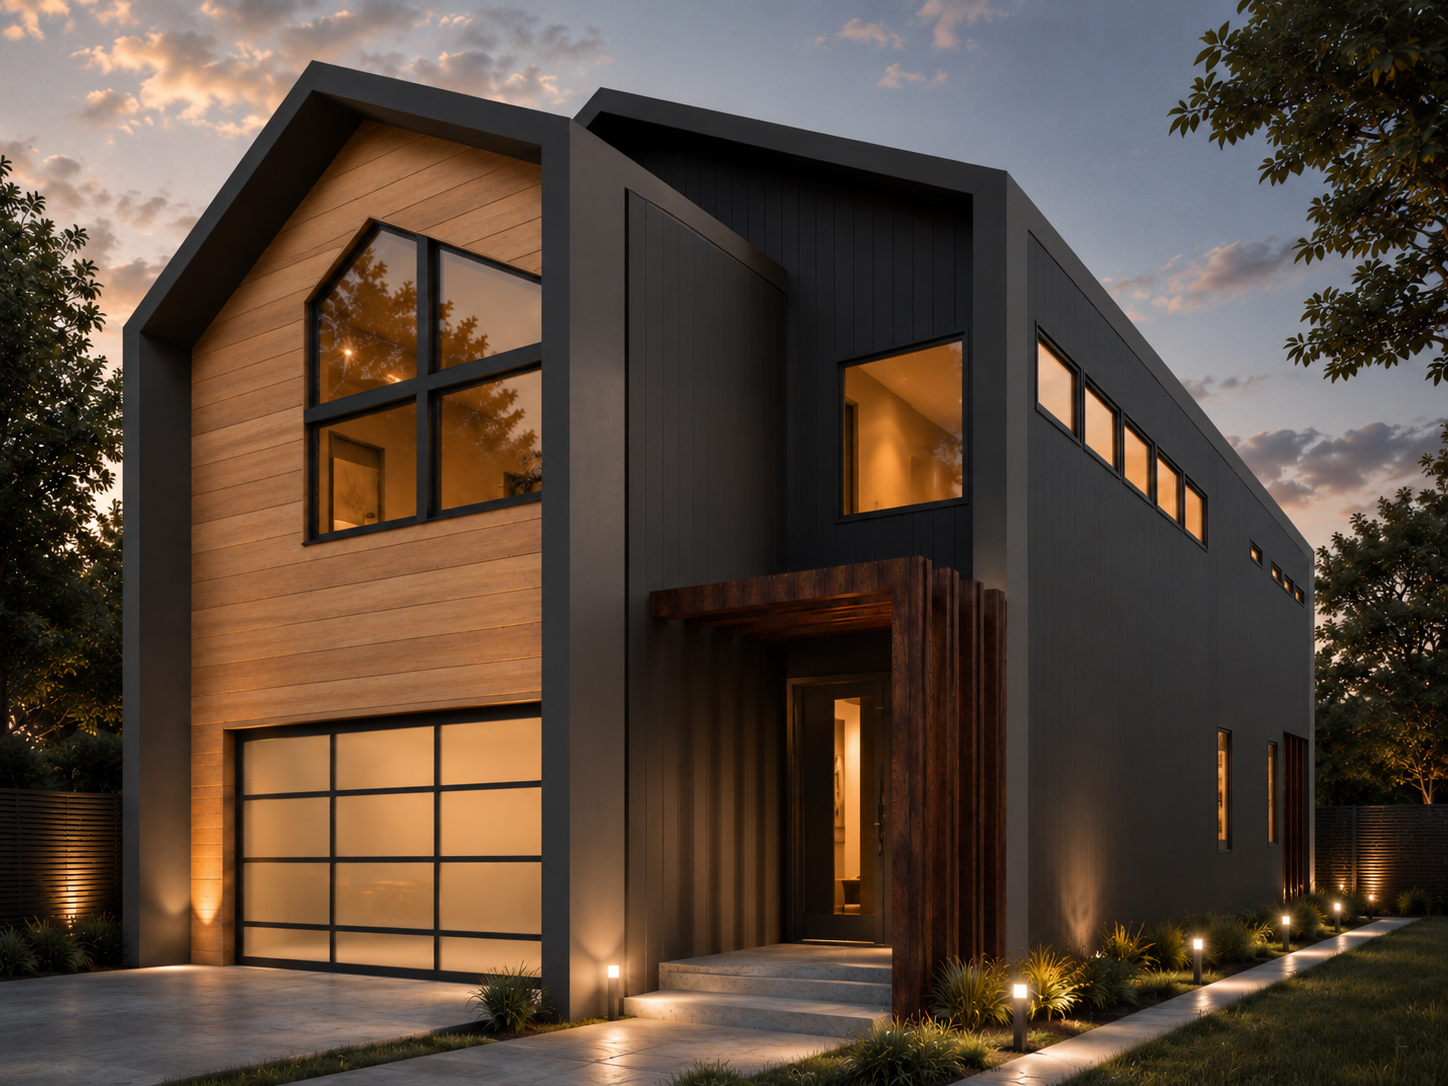
Modern
BH-0032
2,417 Heated Sq. Ft. · 4 Beds · 3.5 Baths · 2 Stories · 2 Car Garage
$1,209
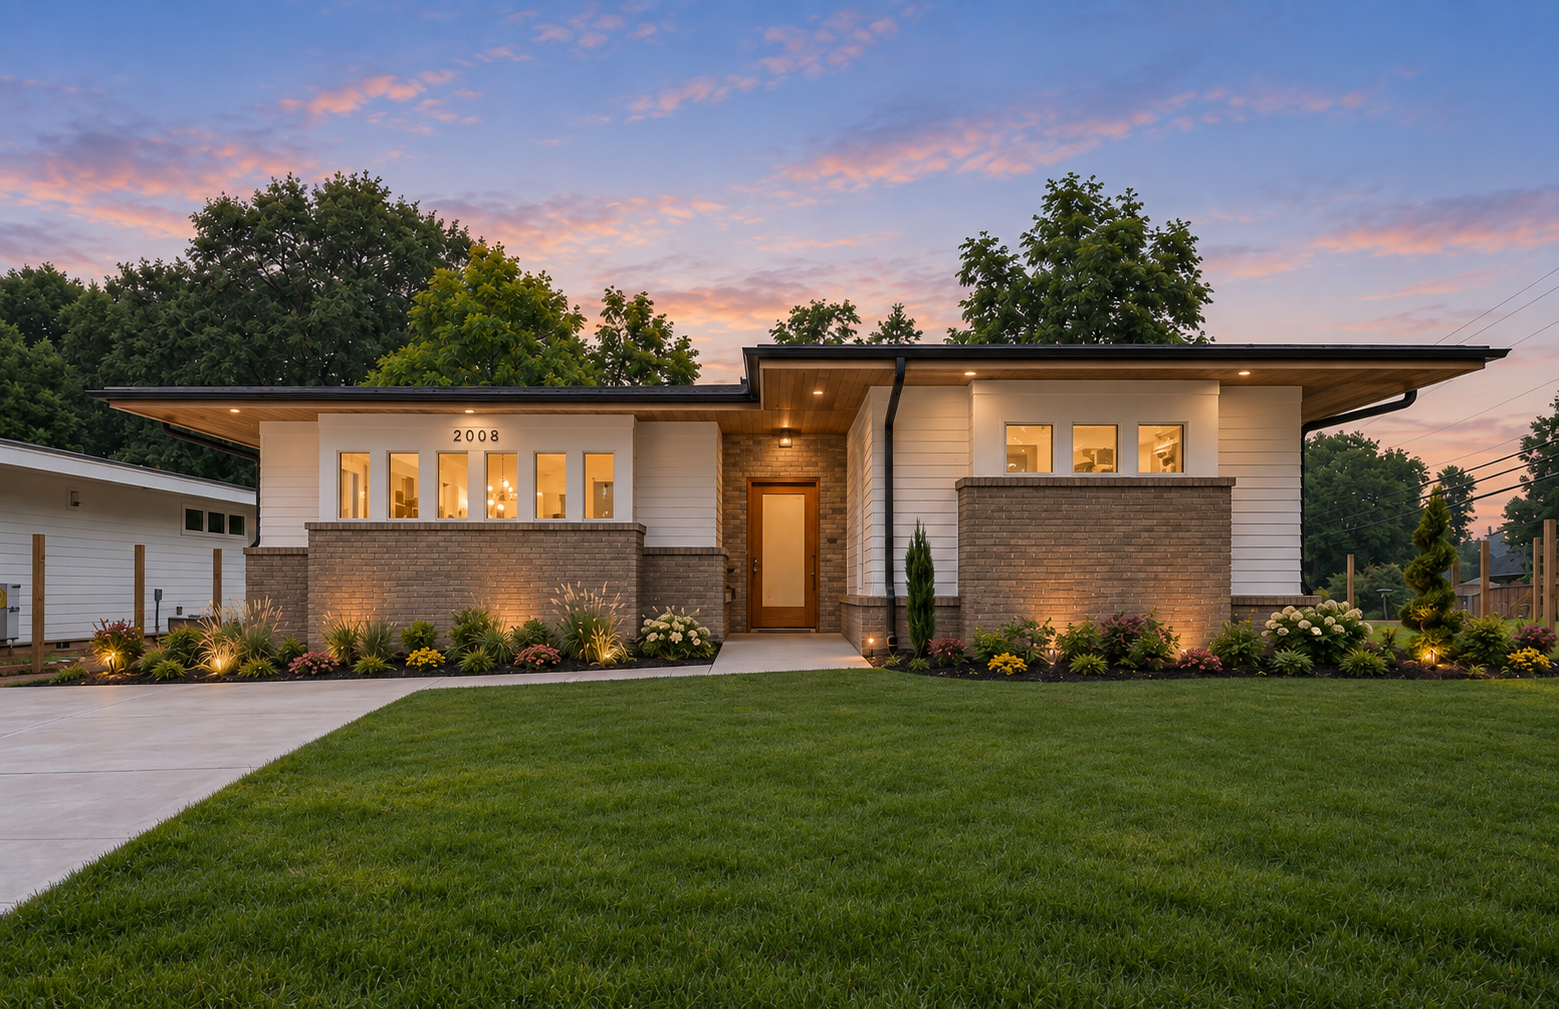
Prairie
BH-0033
2,082 Heated Sq. Ft. · 3 Beds · 2 Baths · 1 Story · 2 Car Garage
$1,041
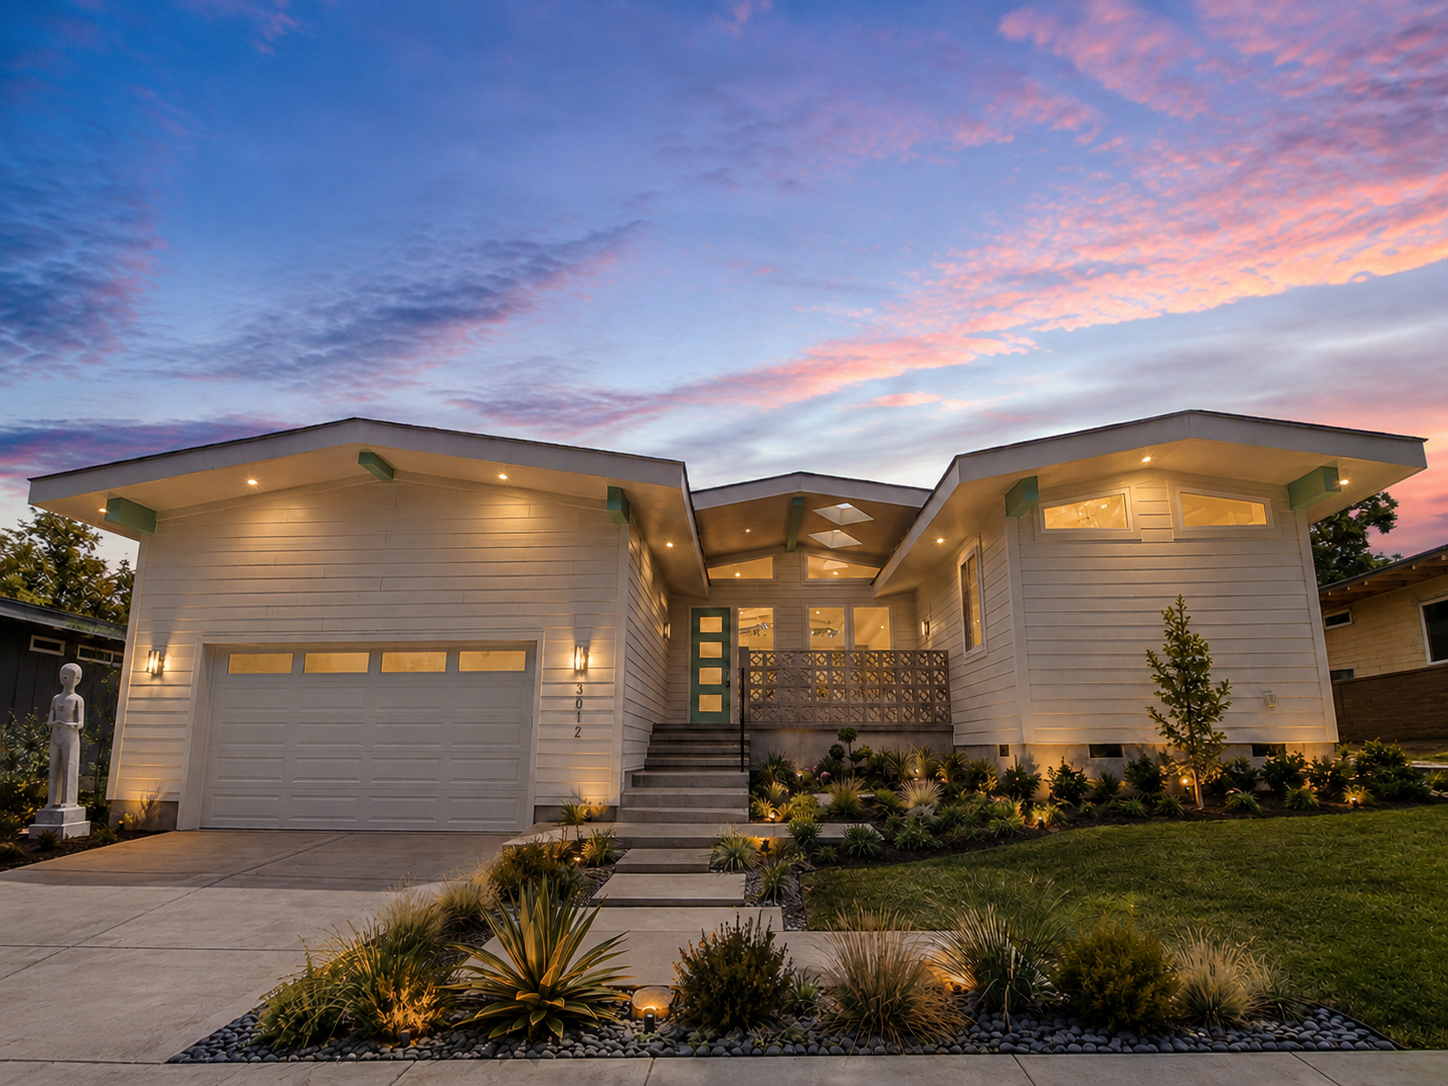
Mid-Century Modern
BH-0034
1,986 Heated Sq. Ft. · 3 Beds · 3 Baths · 1 Story · 2 Car Garage
$993
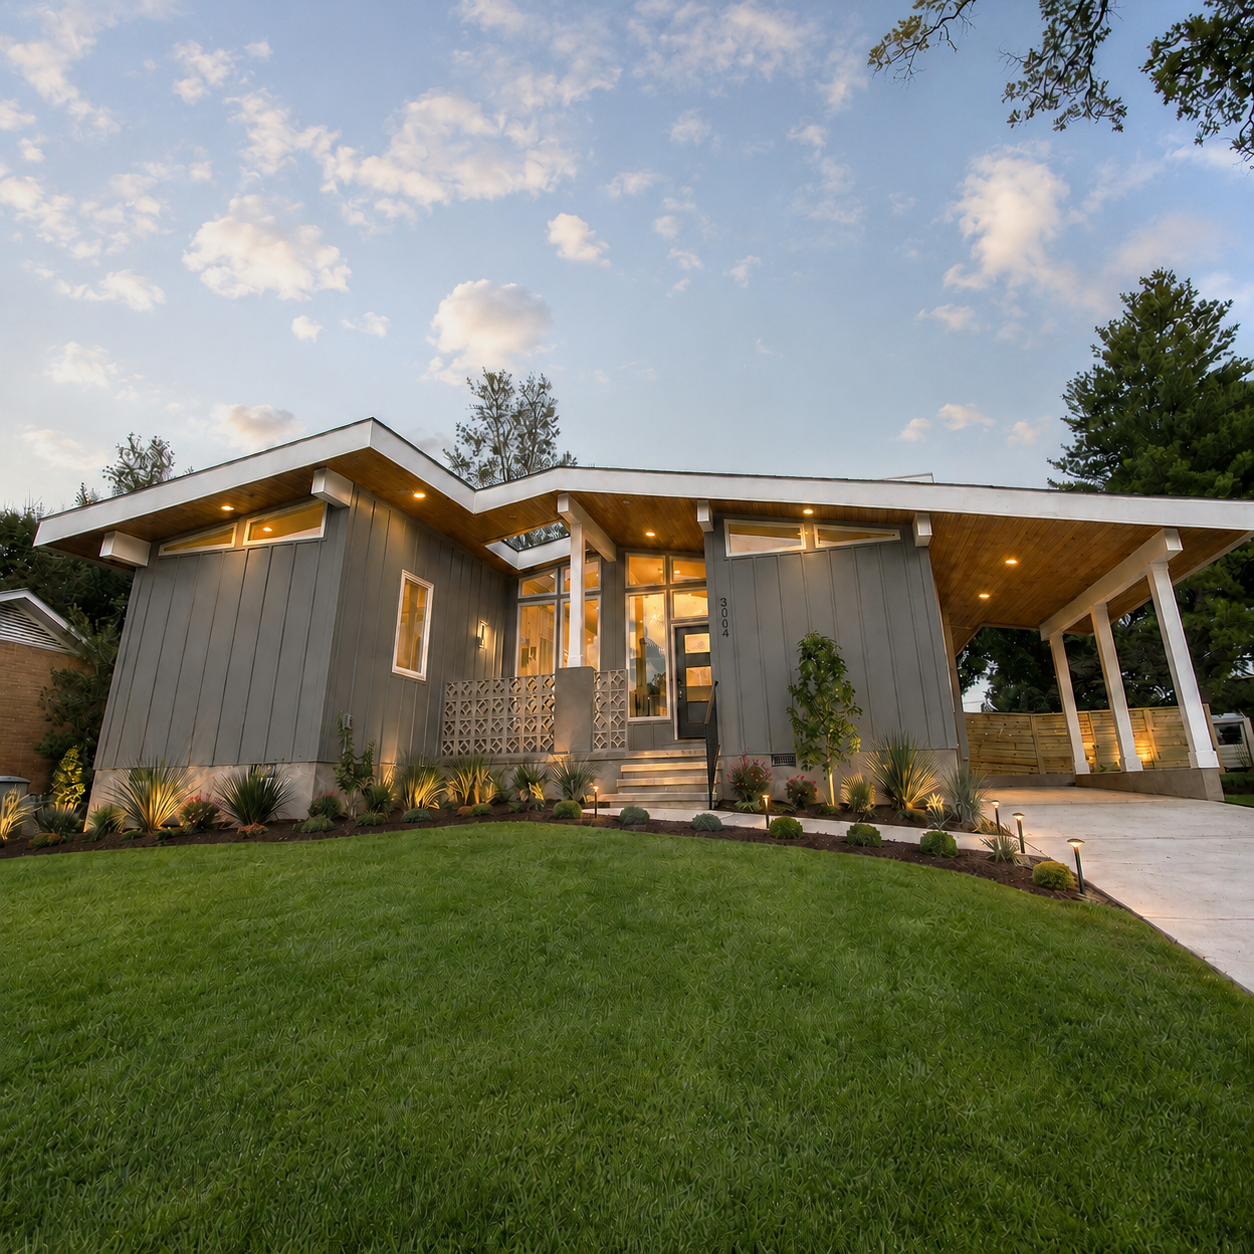
Mid-Century Modern
BH-0035
1,930 Heated Sq. Ft. · 4 Beds · 3 Baths · 1 Story · 1 Car Garage
$965
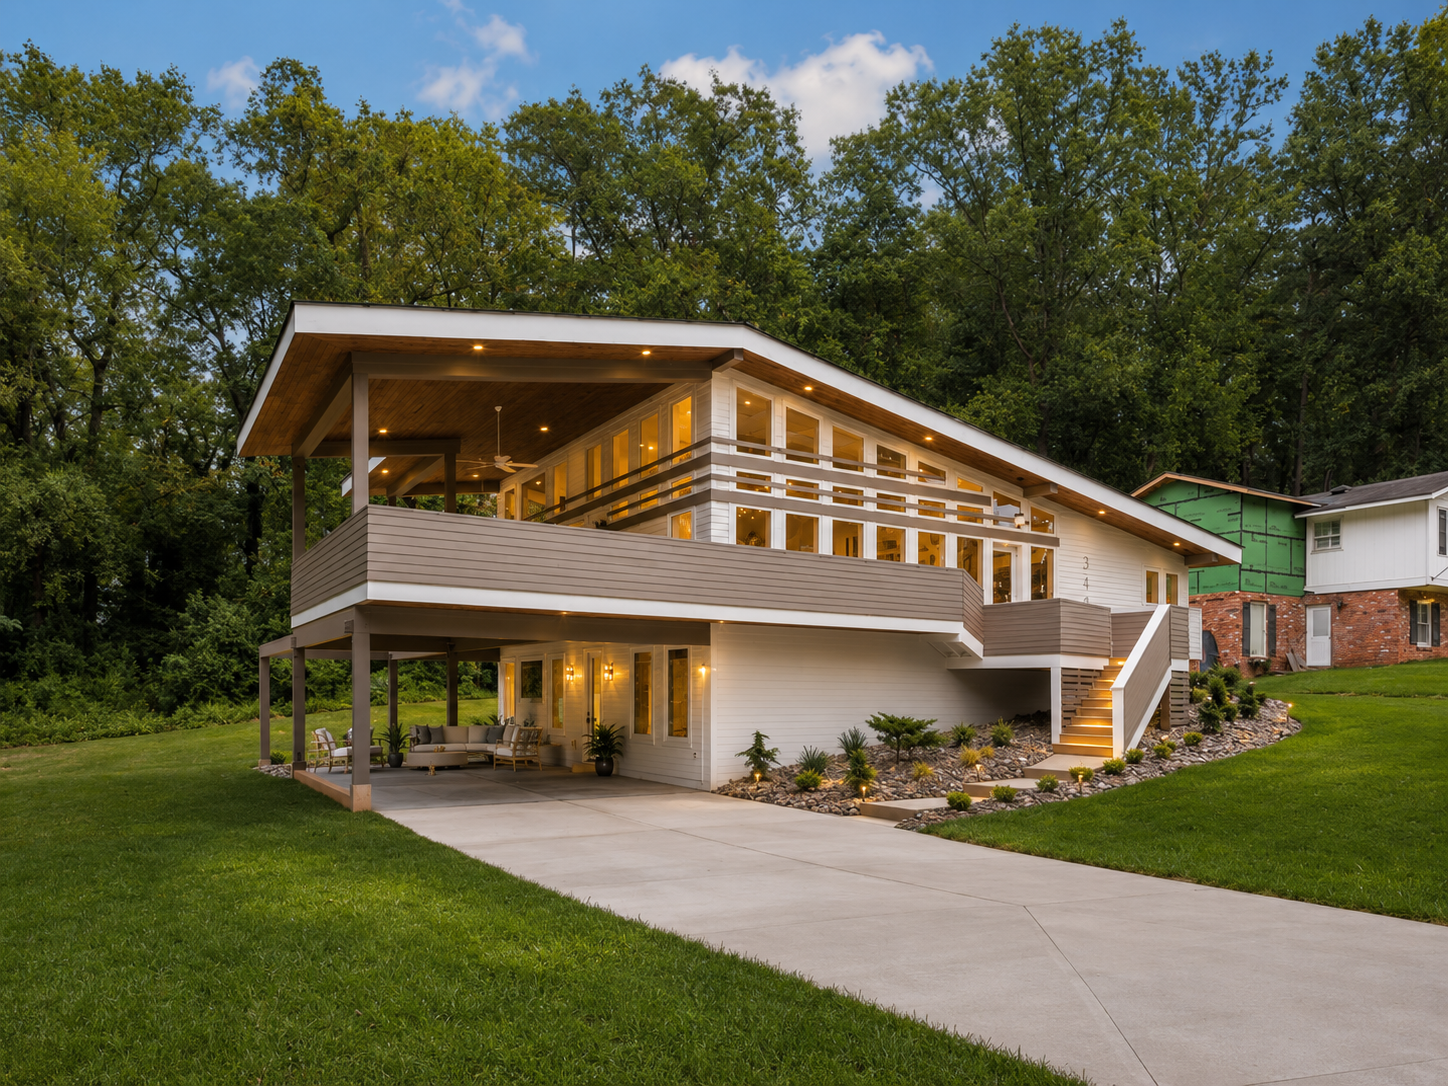
Mid-Century Modern
BH-0036
2,529 Heated Sq. Ft. · 3 Beds · 3 Baths · 2 Stories · 2 Car Garage
$1,265
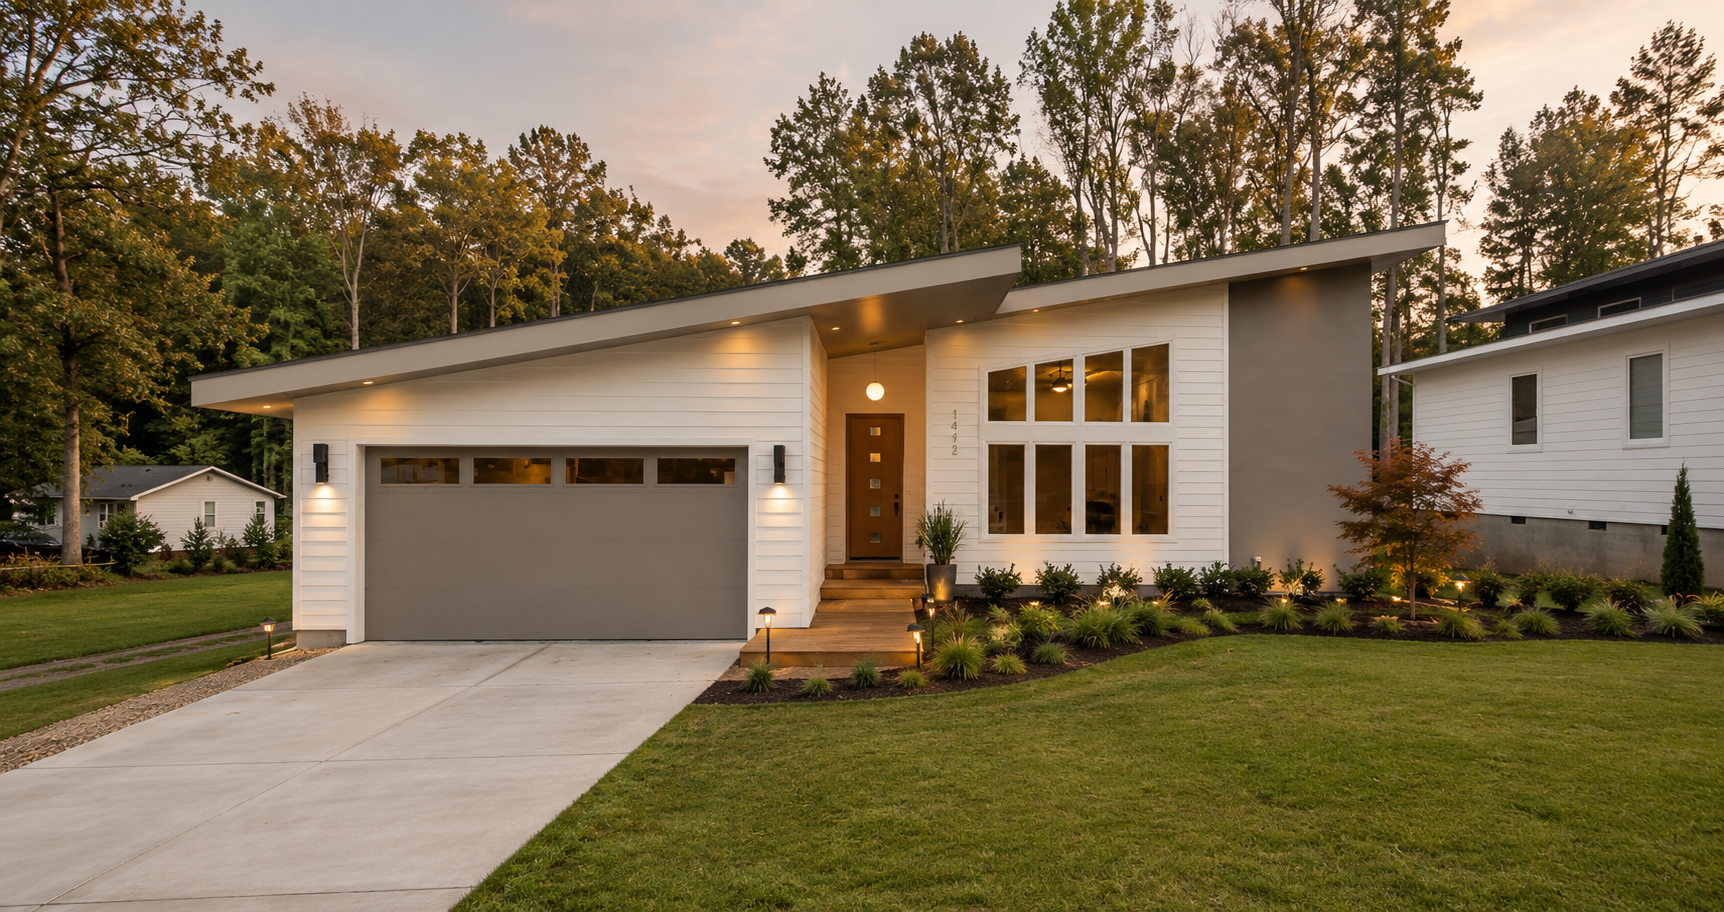
Mid-Century Modern
BH-0037
2,238 Heated Sq. Ft. · 3 Beds · 2.5 Baths · 1 Story · 2 Car Garage
$1,119
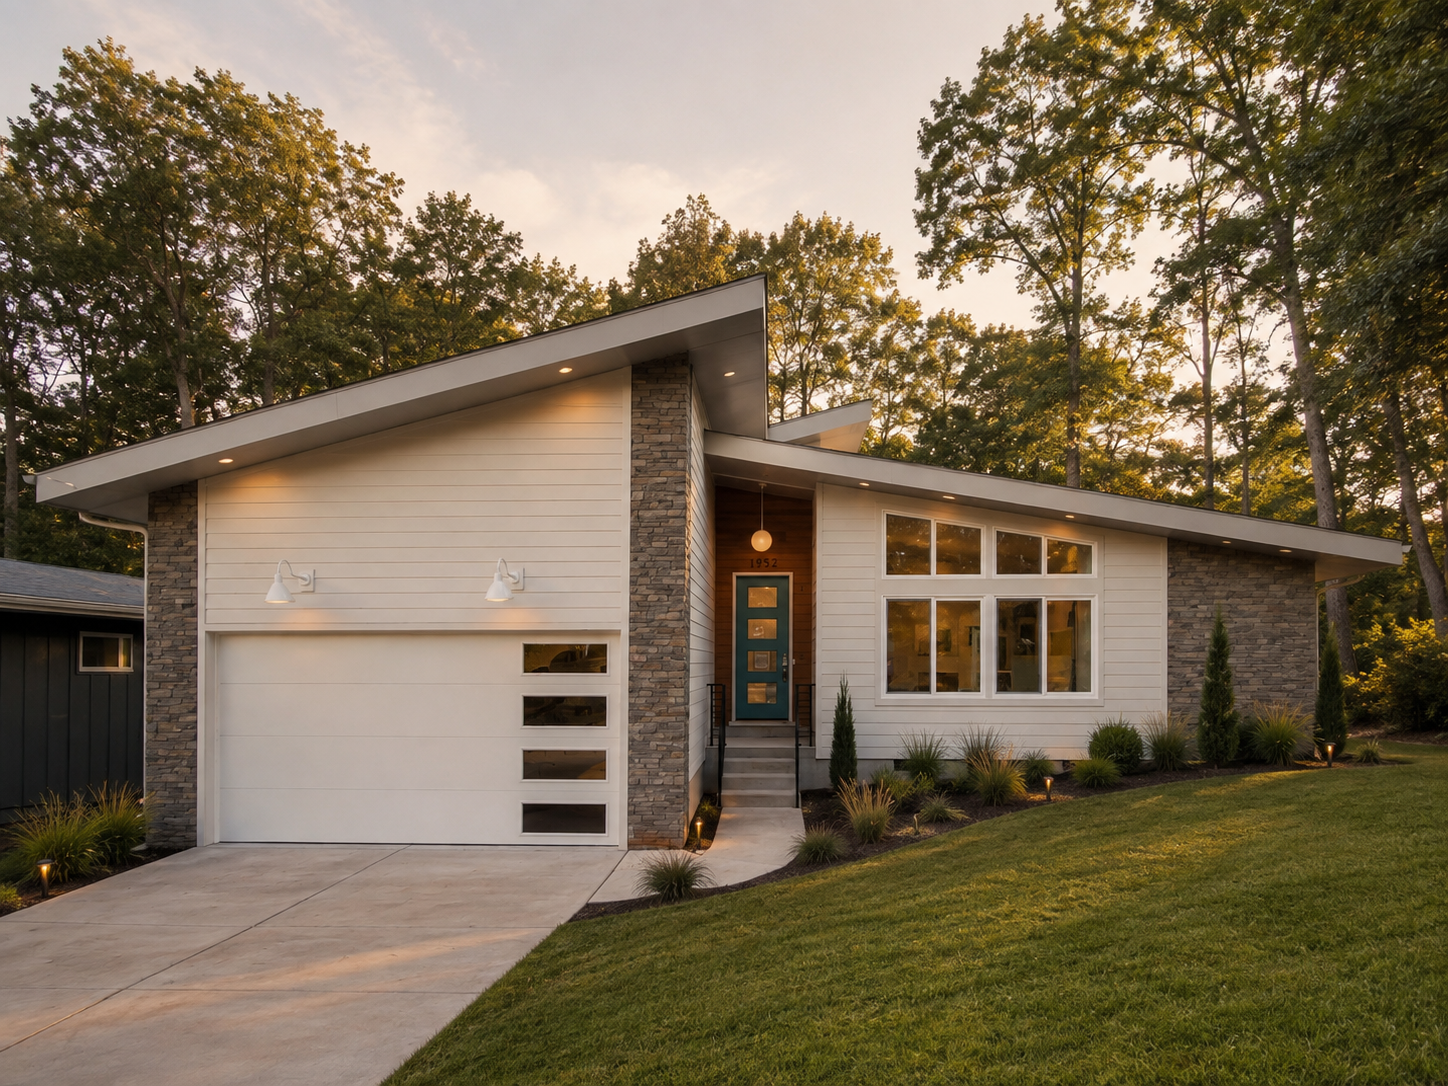
Mid-Century Modern
BH-0038
2,238 Heated Sq. Ft. · 3 Beds · 2.5 Baths · 1 Story · 2 Car Garage
$1,119
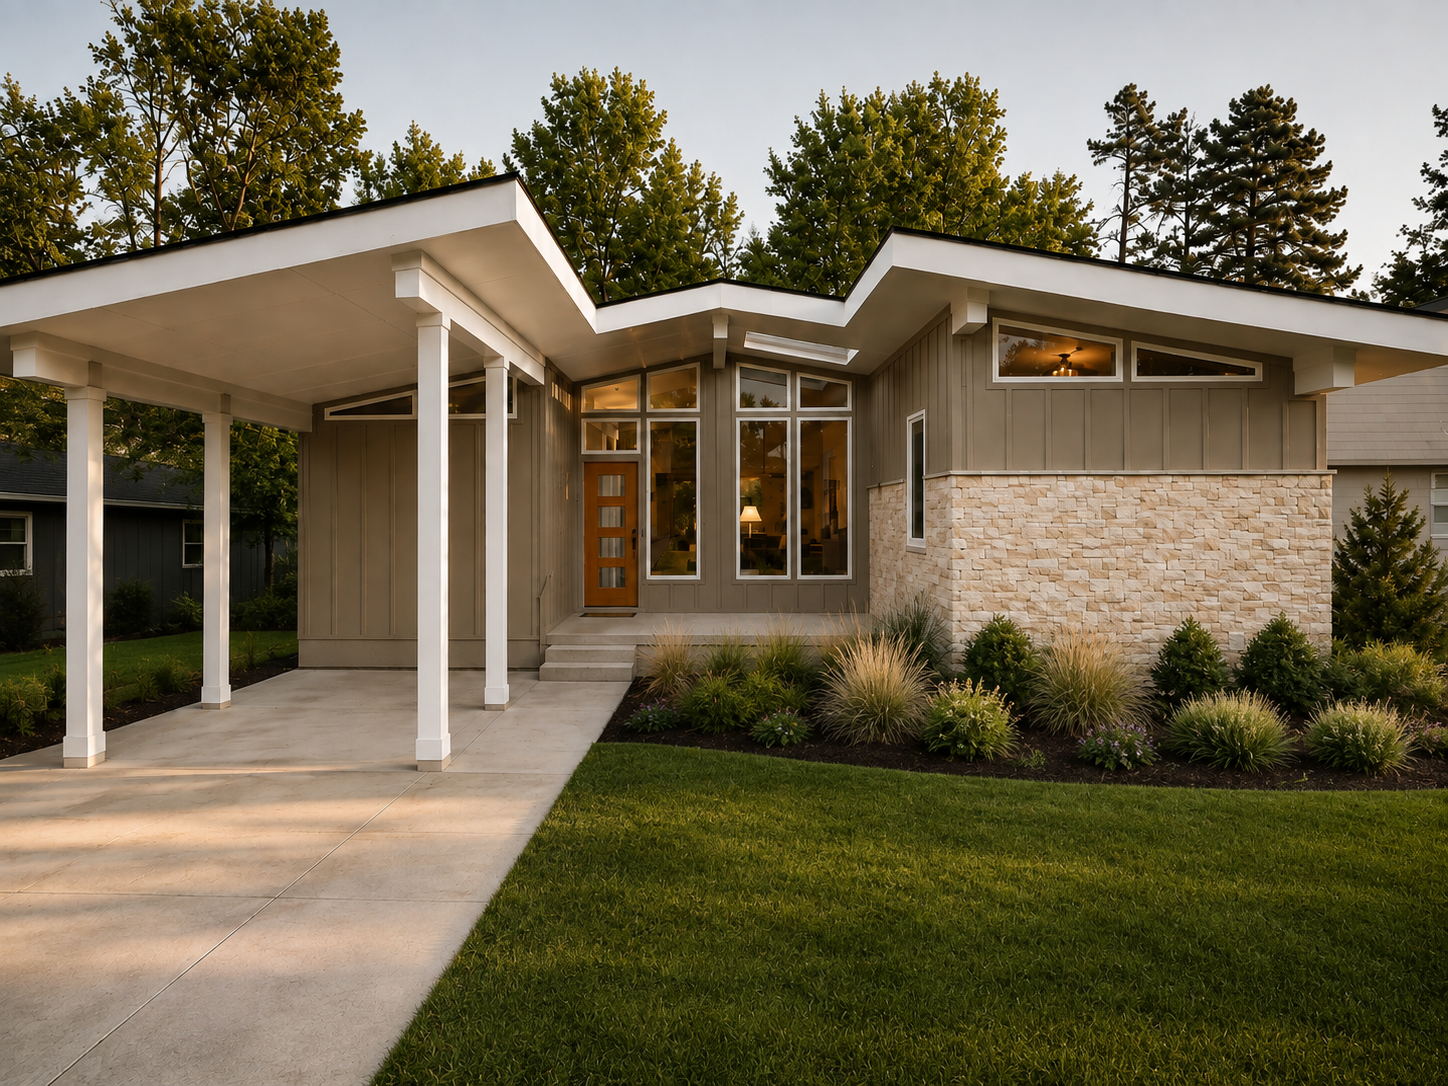
Mid-Century Modern
BH-0039
1,877 Heated Sq. Ft. · 4 Beds · 3 Baths · 1 Story · 1 Car Garage
$939
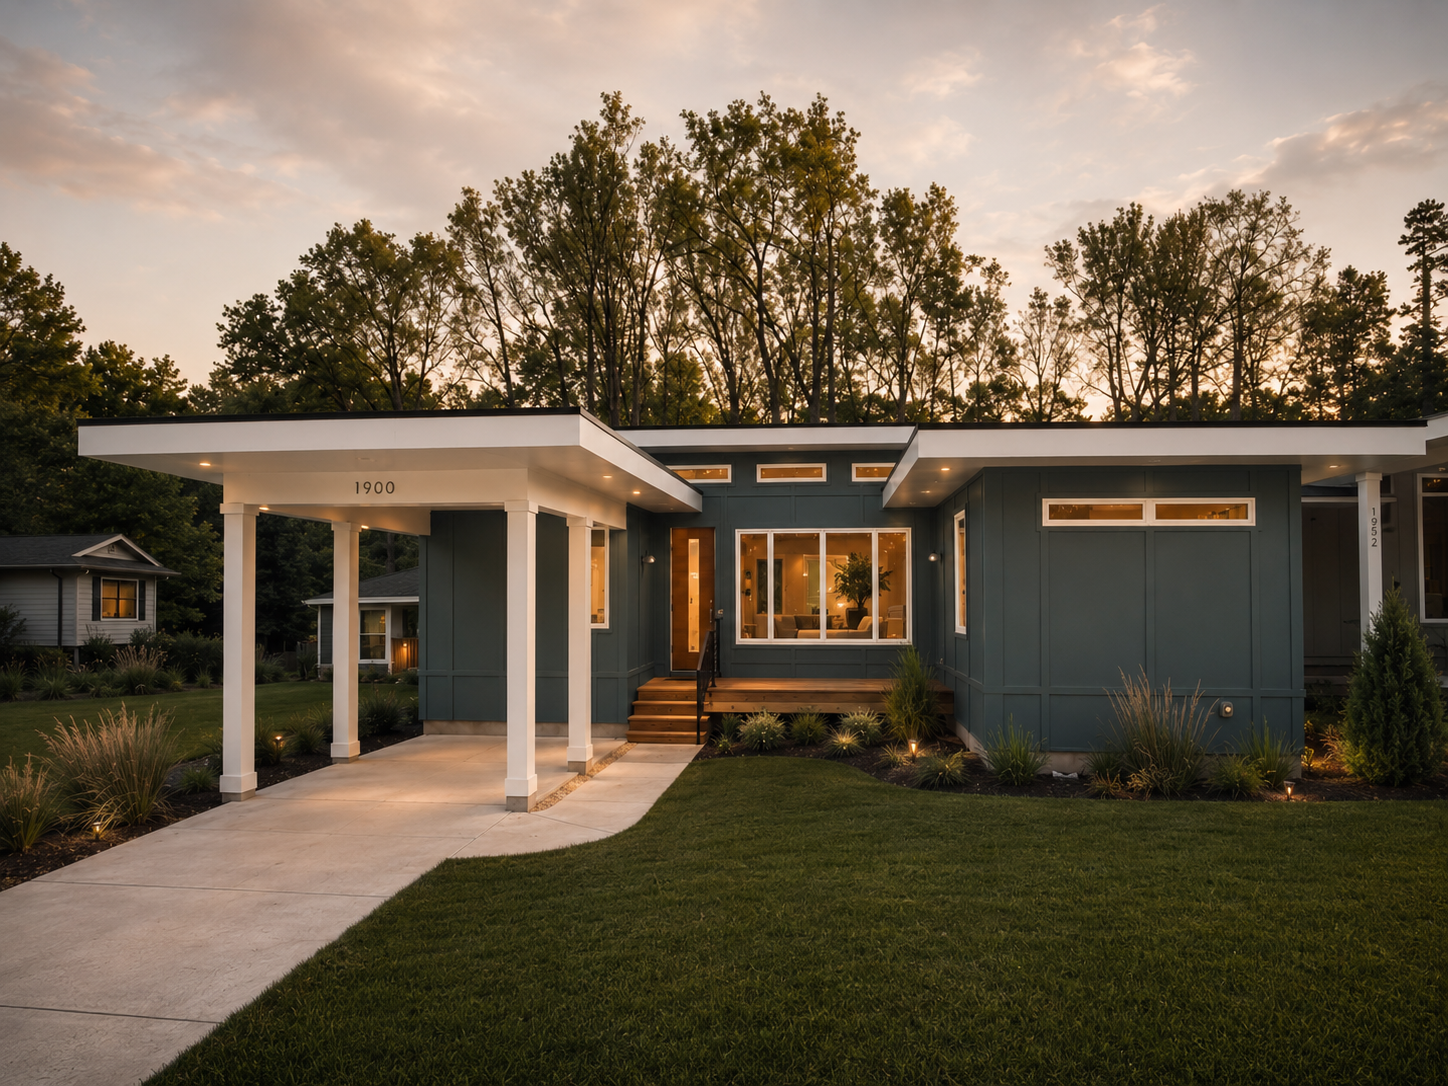
Mid-Century Modern
BH-0040
1,877 Heated Sq. Ft. · 4 Beds · 3 Baths · 1 Story · 1 Car Garage
$939
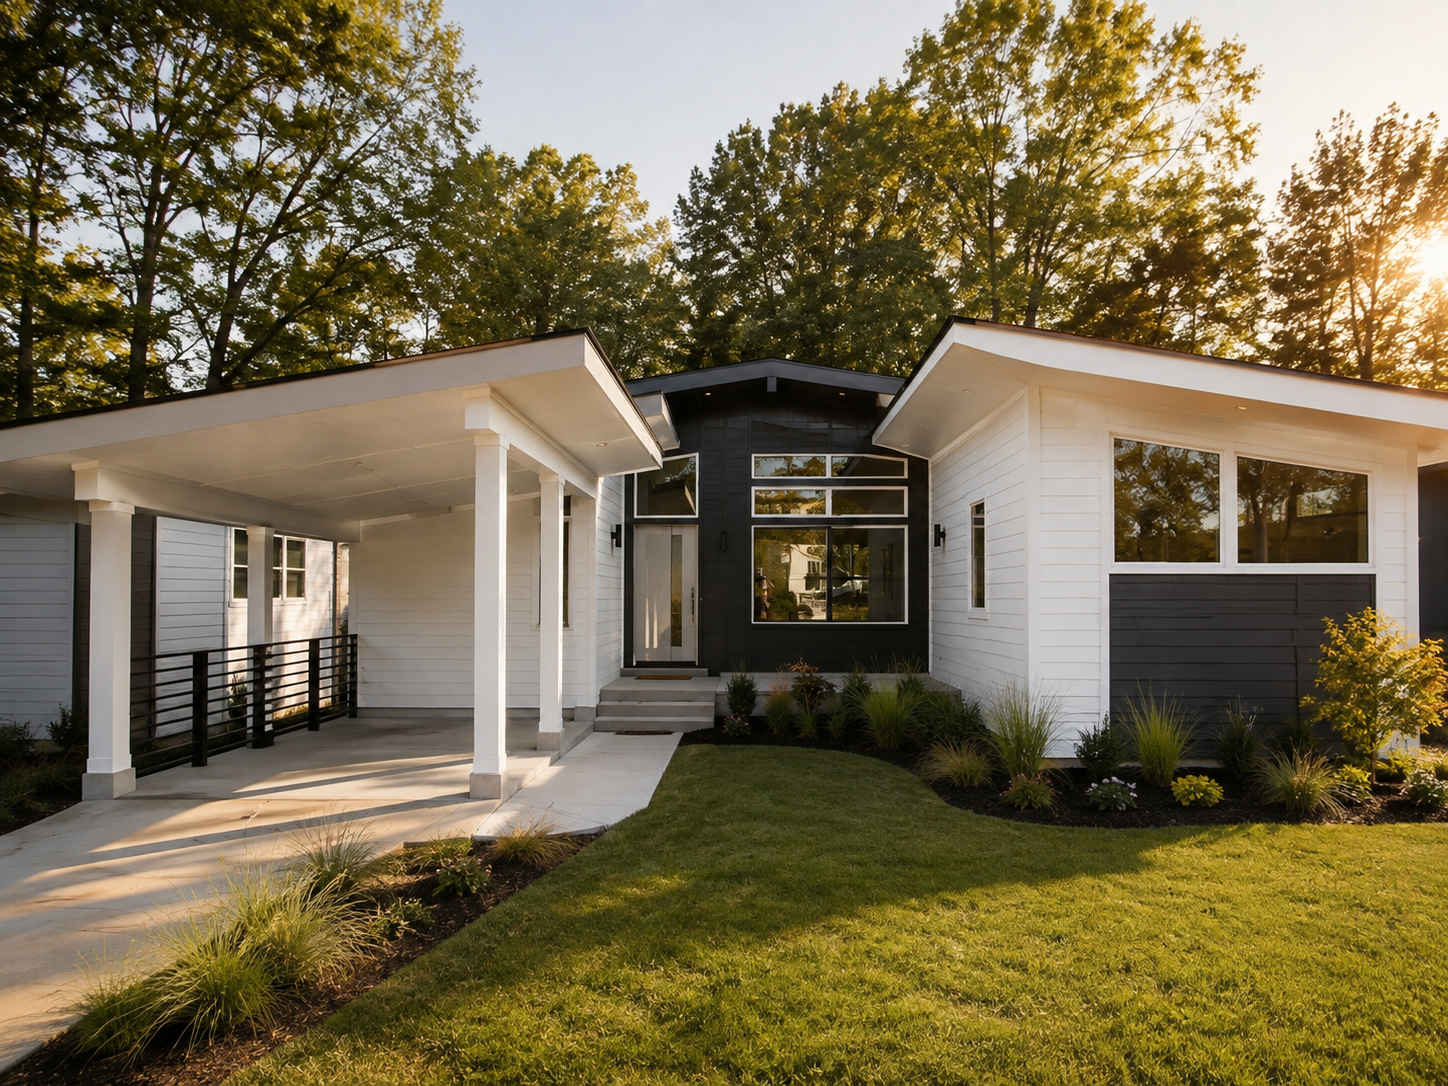
Mid-Century Modern
BH-0041
1,877 Heated Sq. Ft. · 4 Beds · 3 Baths · 1 Story · 1 Car Garage
$939
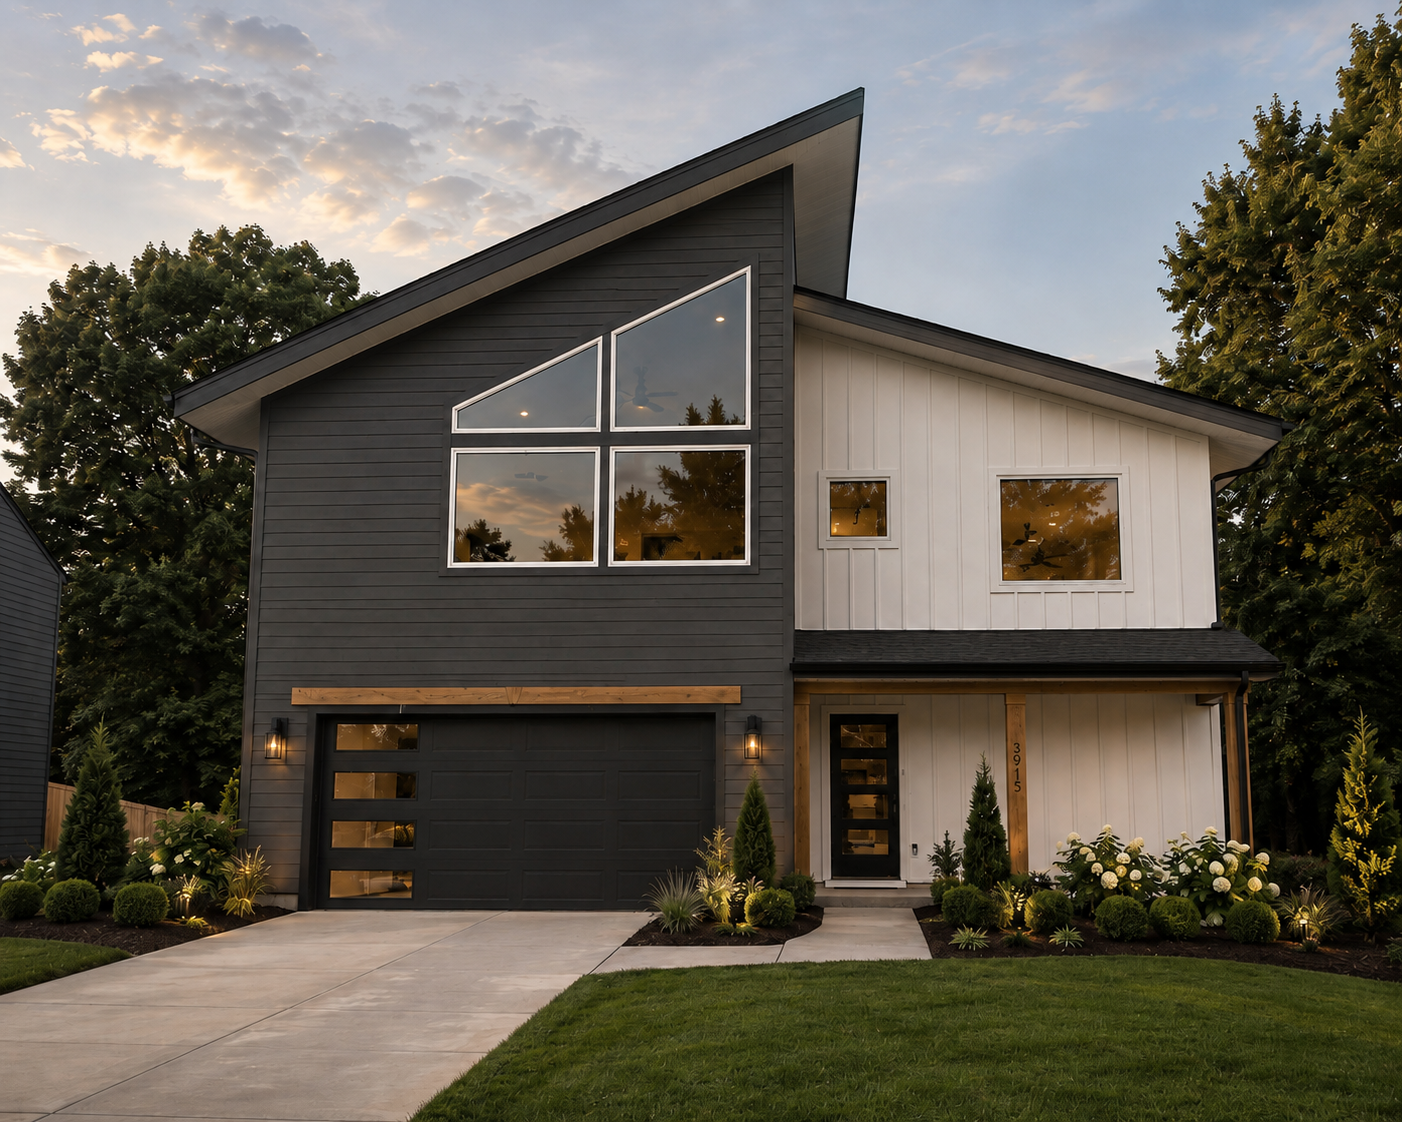
Modern
BH-0042
2,257 Heated Sq. Ft. · 3 Beds · 2.5 Baths · 2 Stories · 2 Car Garage
$1,129
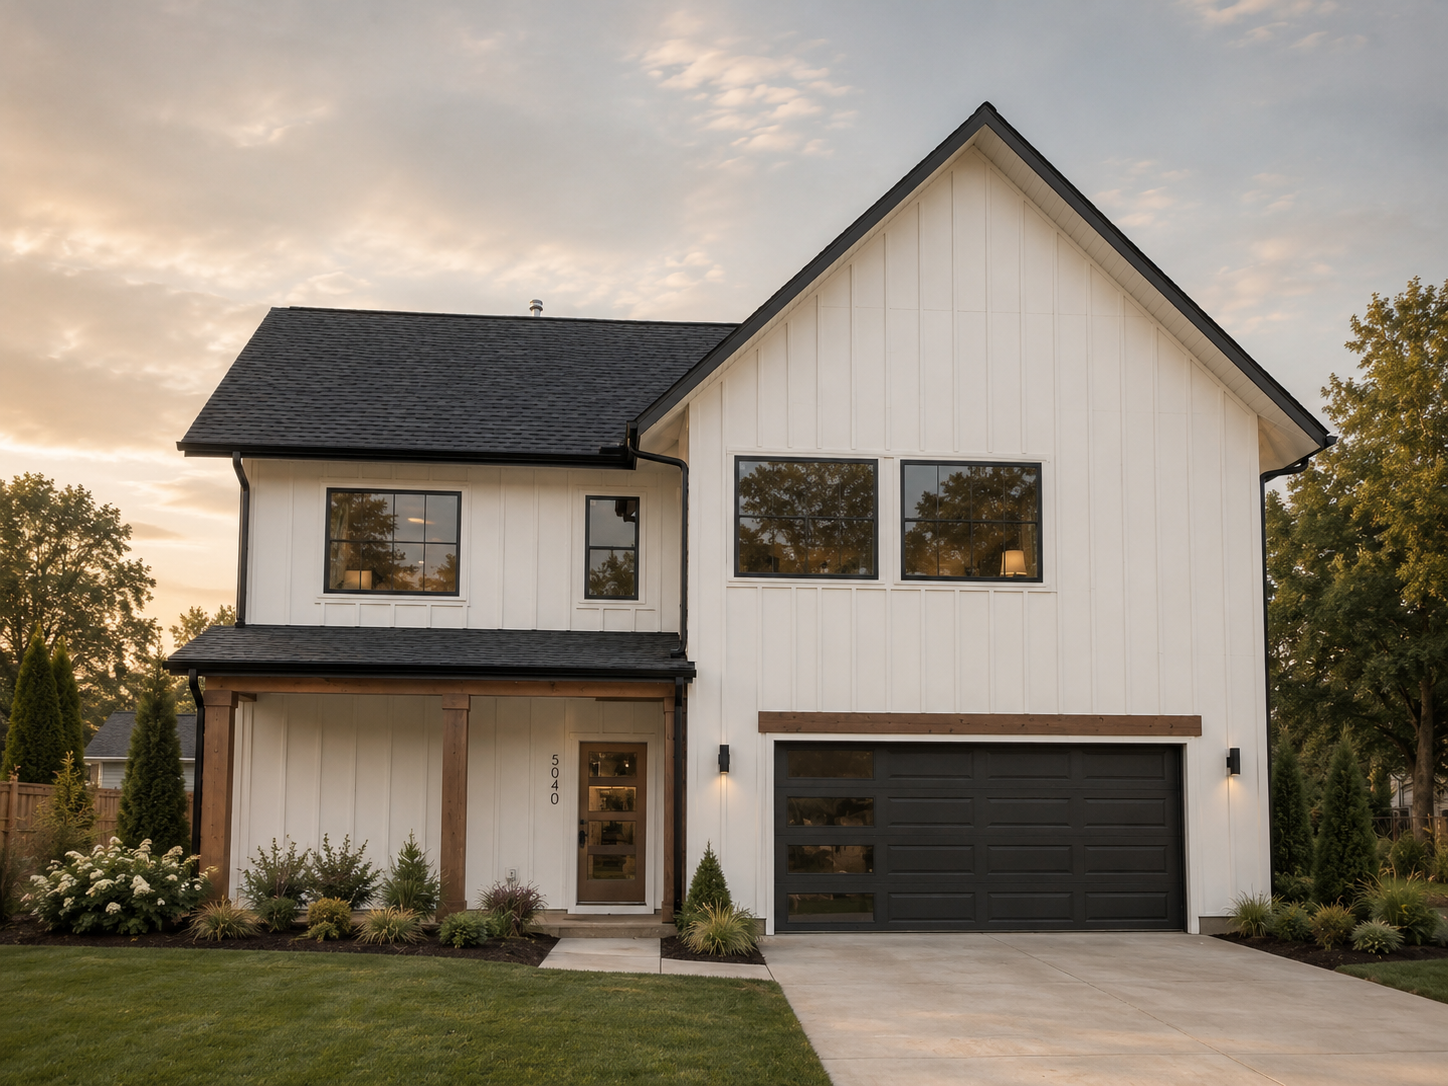
Modern
BH-0043
2,257 Heated Sq. Ft. · 3 Beds · 2.5 Baths · 2 Stories · 2 Car Garage
$1,129
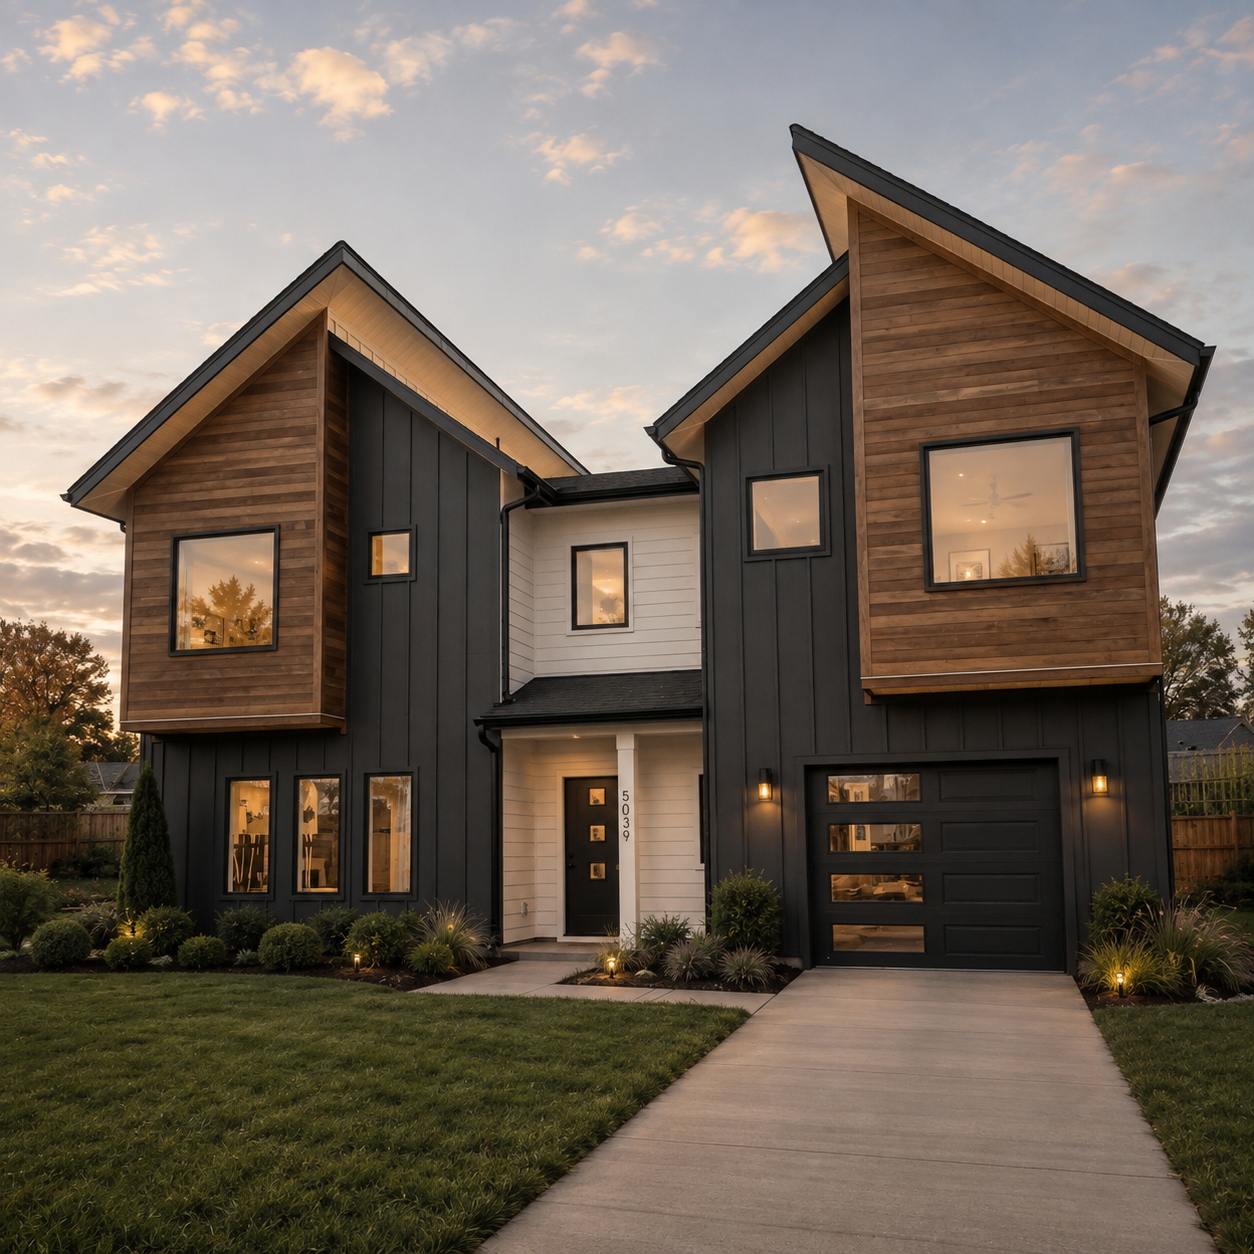
Modern
BH-0044
2,165 Heated Sq. Ft. · 3 Beds · 2.5 Baths · 2 Stories · 1 Car Garage
$1,083
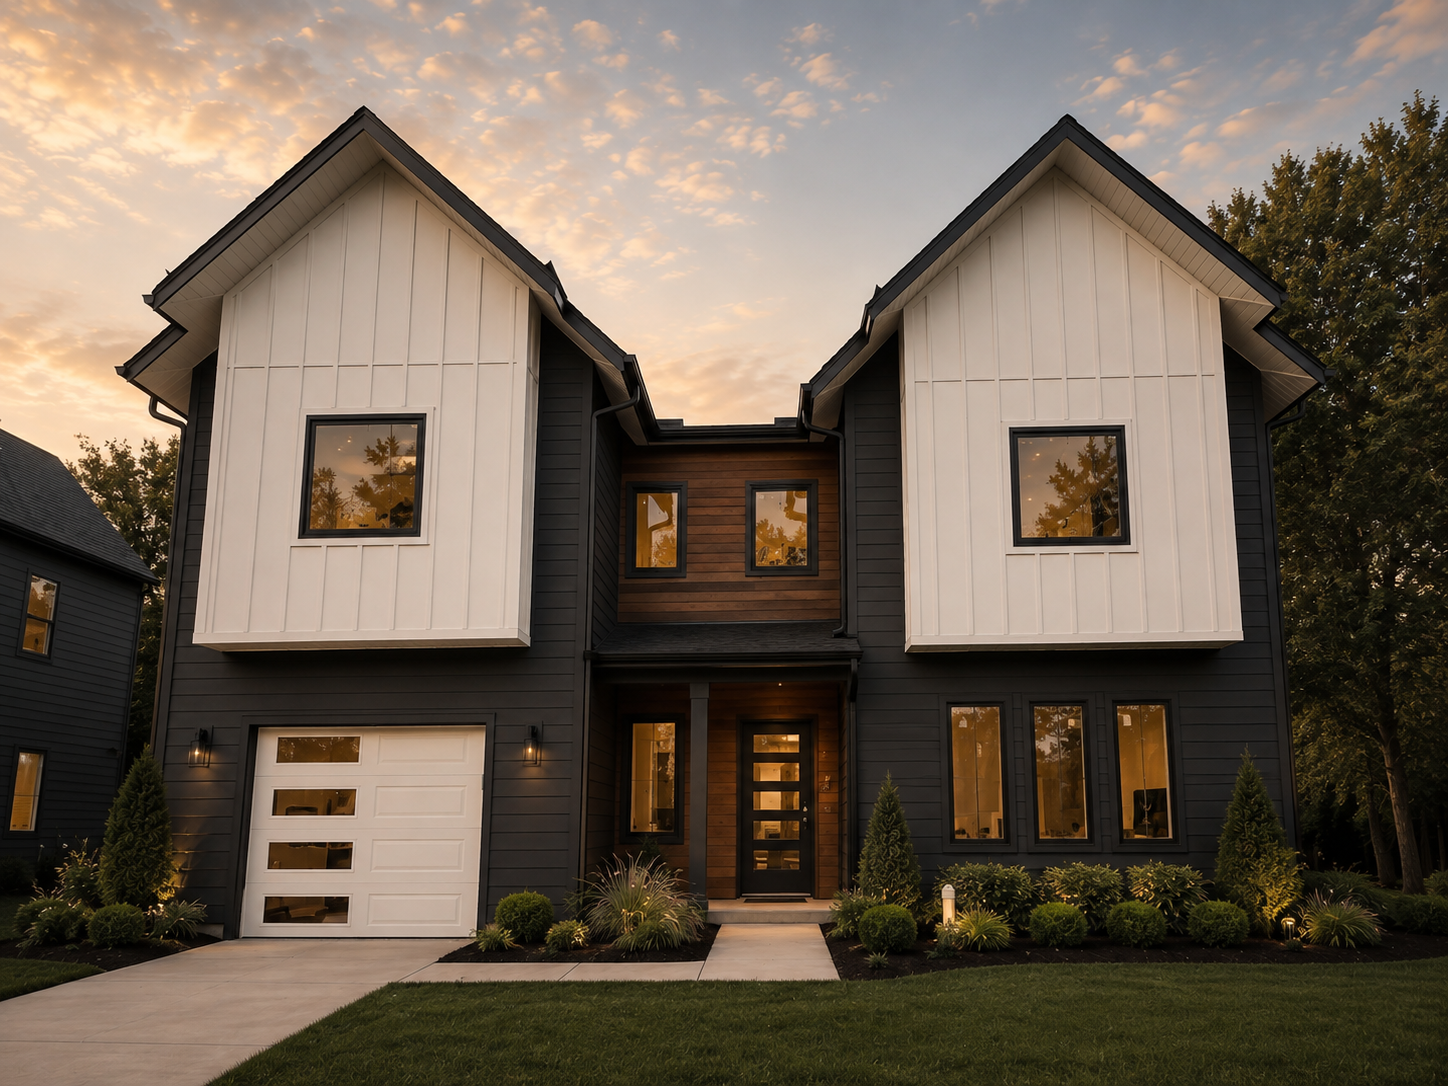
Modern
BH-0045
2,180 Heated Sq. Ft. · 3 Beds · 2.5 Baths · 2 Stories · 1 Car Garage
$1,090
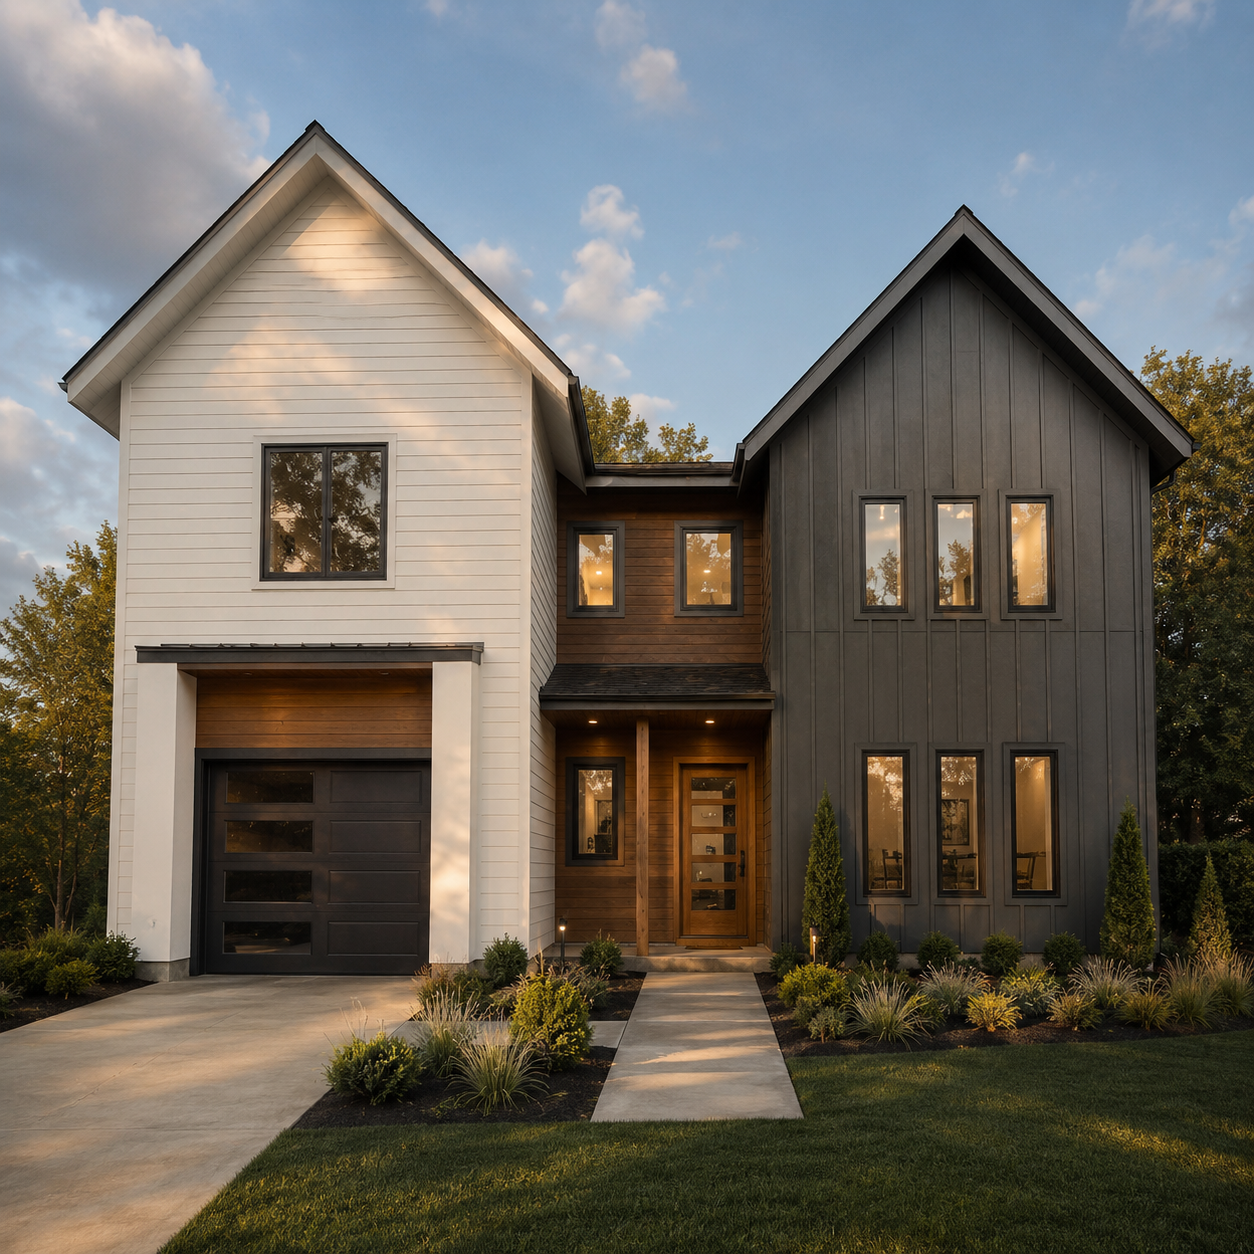
Modern
BH-0046
2,151 Heated Sq. Ft. · 3 Beds · 2.5 Baths · 2 Stories · 1 Car Garage
$1,076
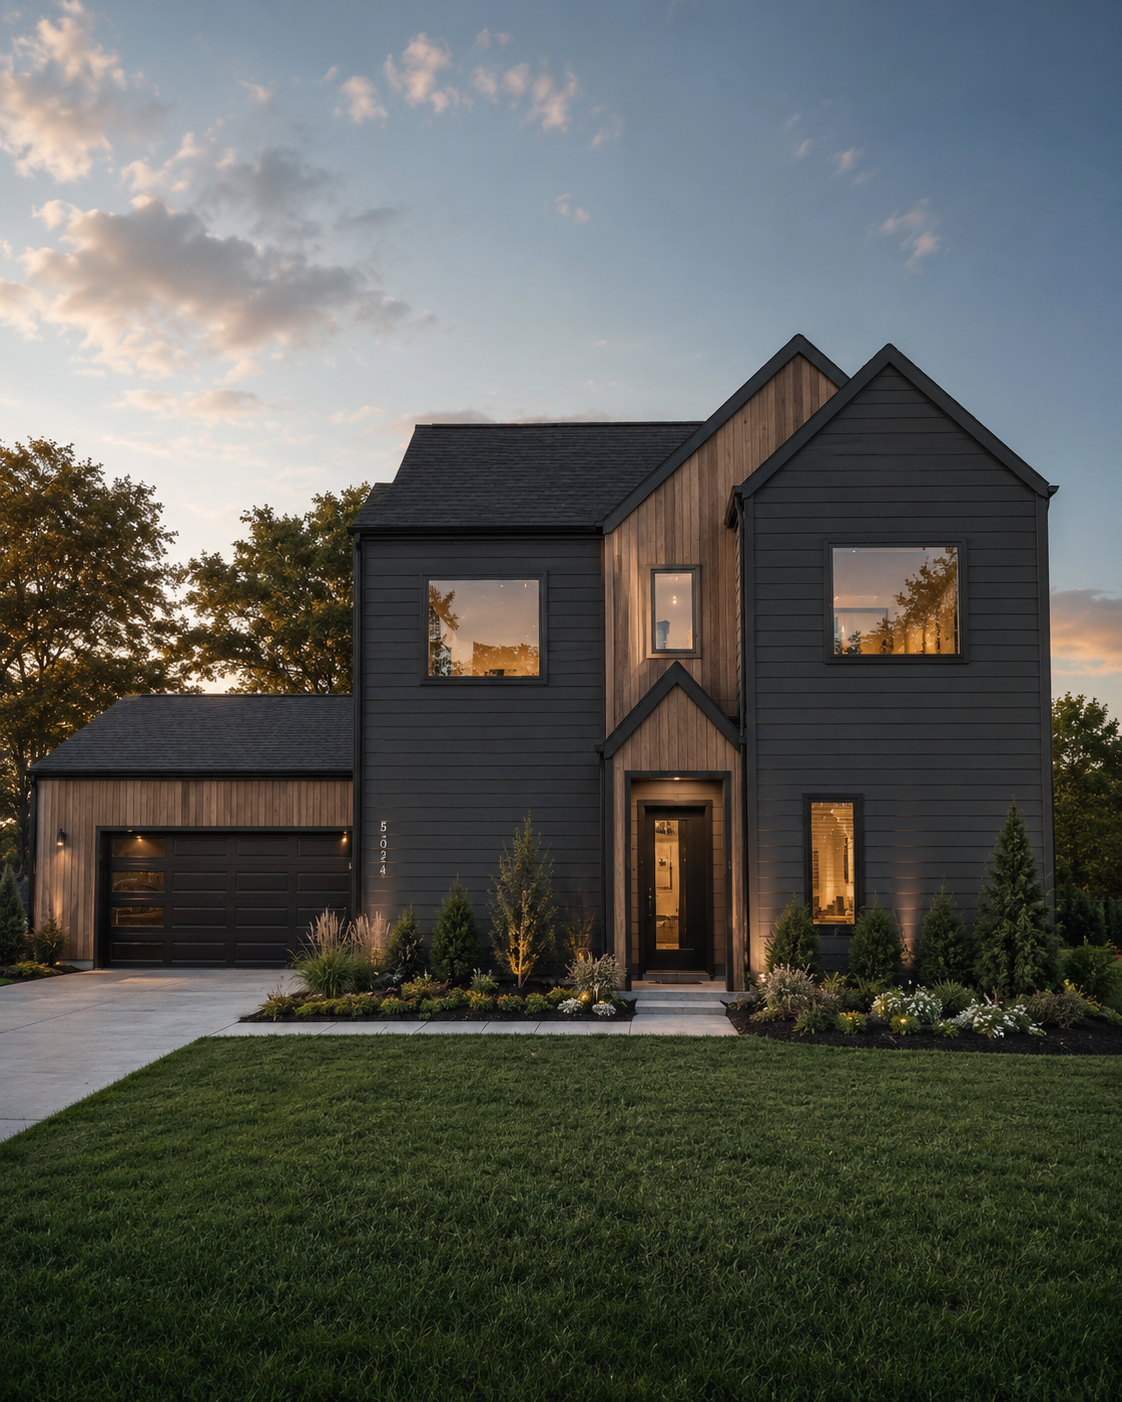
Modern
BH-0047
1,991 Heated Sq. Ft. · 4 Beds · 3 Baths · 2 Stories · 2 Car Garage
$996
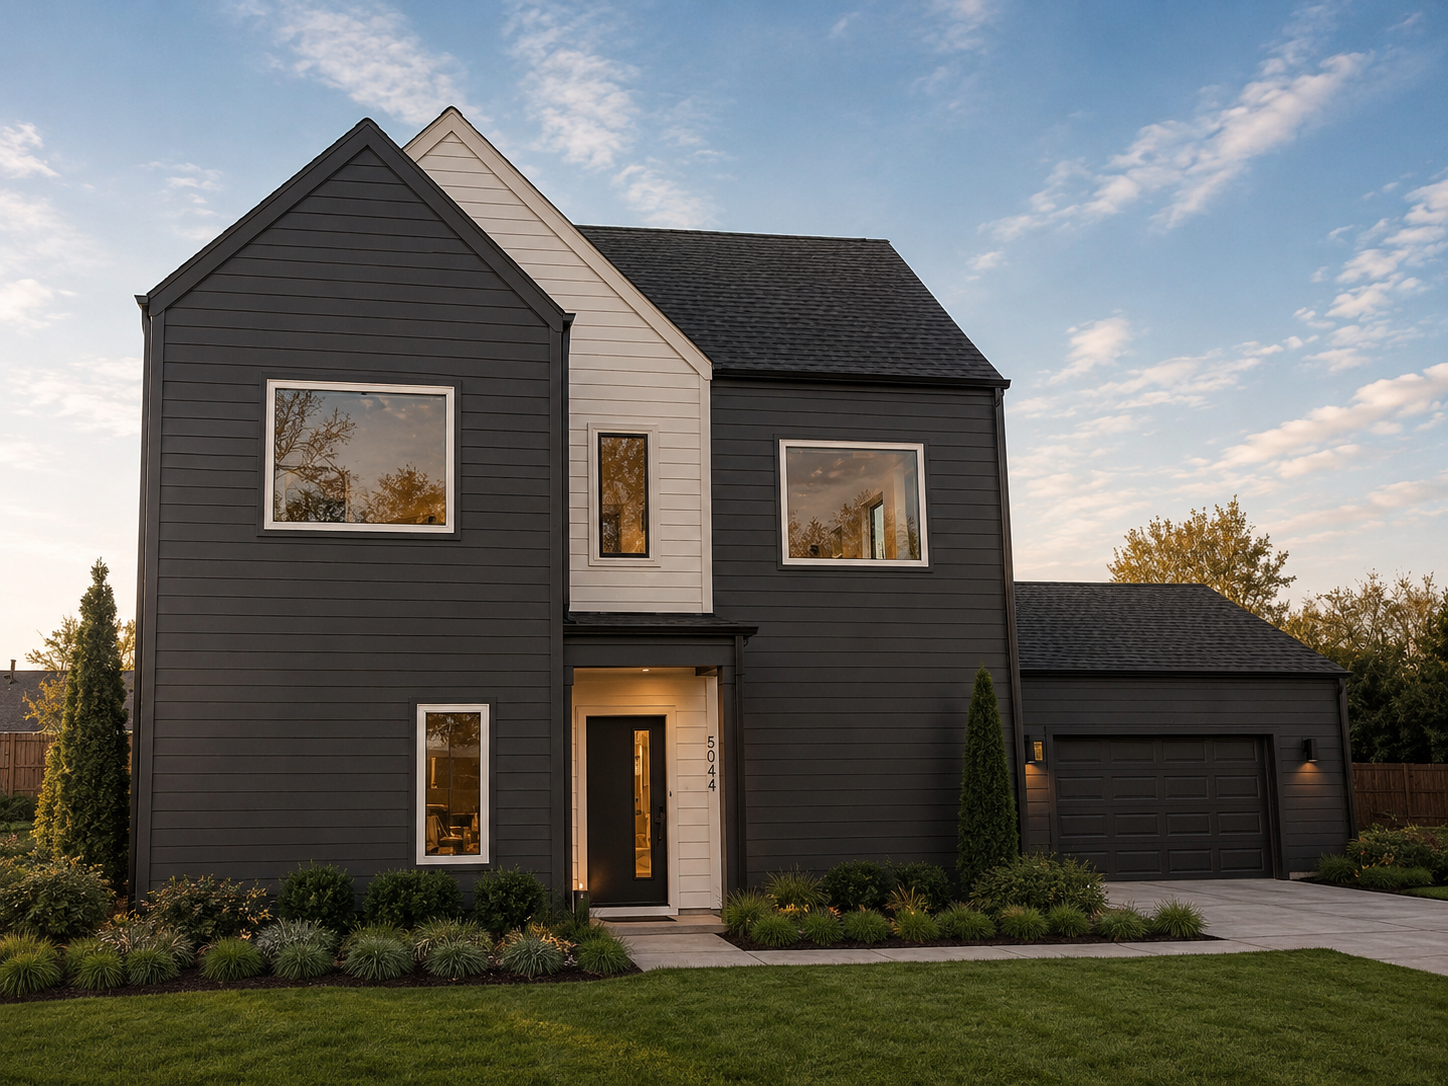
Modern
BH-0048
1,991 Heated Sq. Ft. · 4 Beds · 3 Baths · 2 Stories · 2 Car Garage
$996
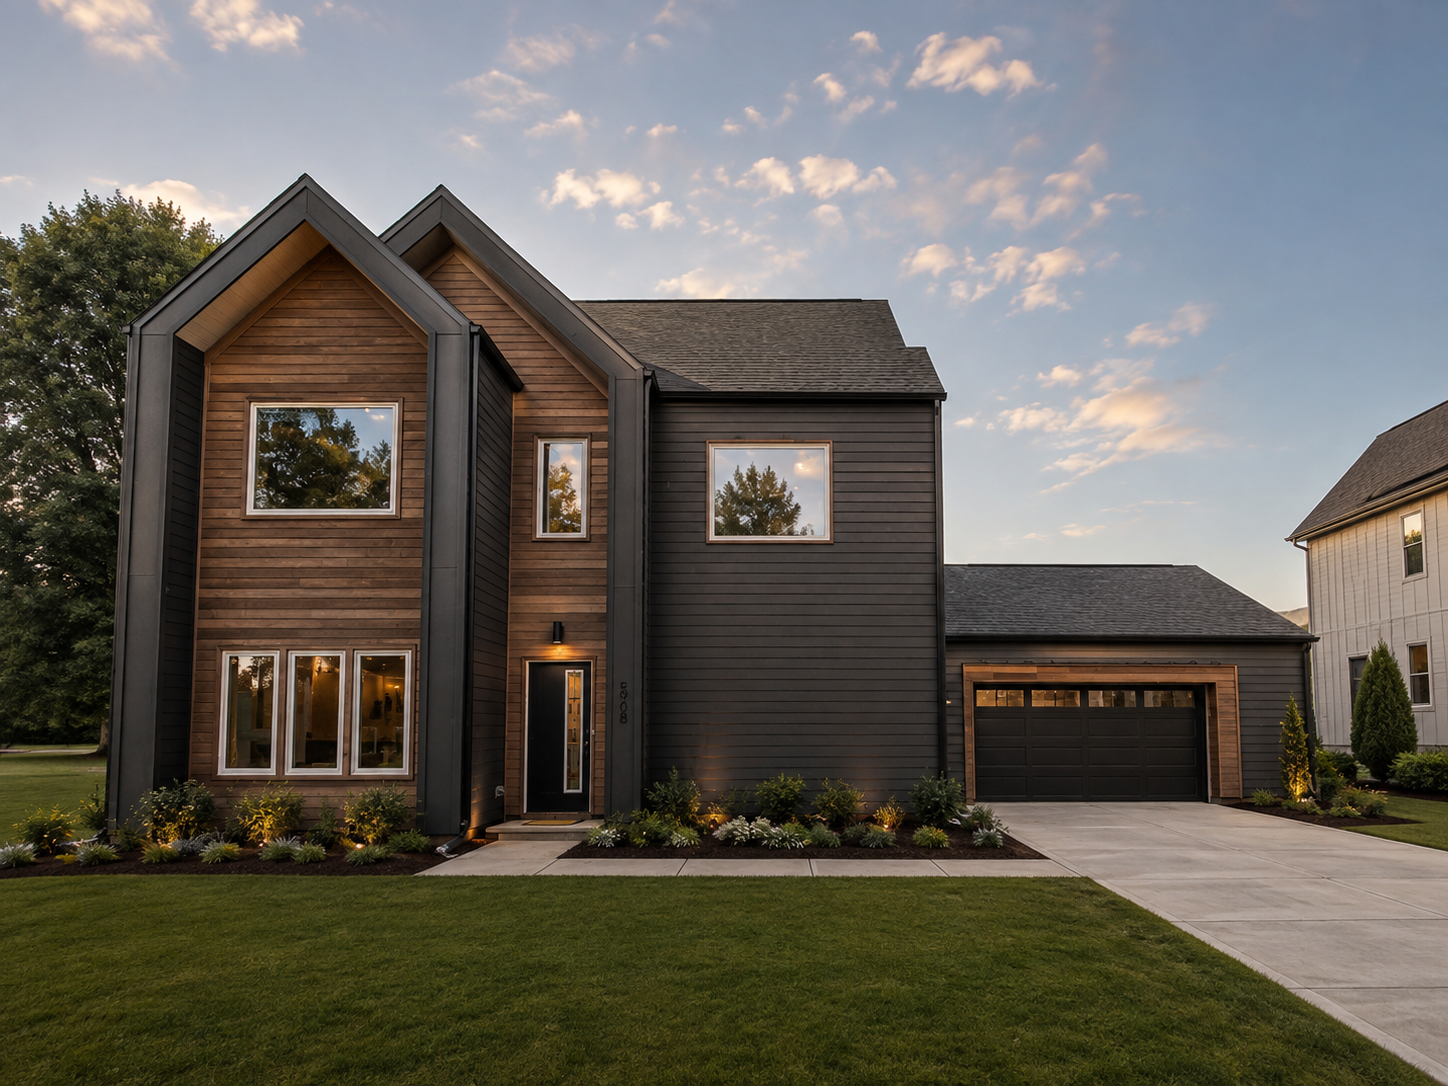
Modern
BH-0049
1,985 Heated Sq. Ft. · 4 Beds · 3 Baths · 2 Stories · 2 Car Garage
$993
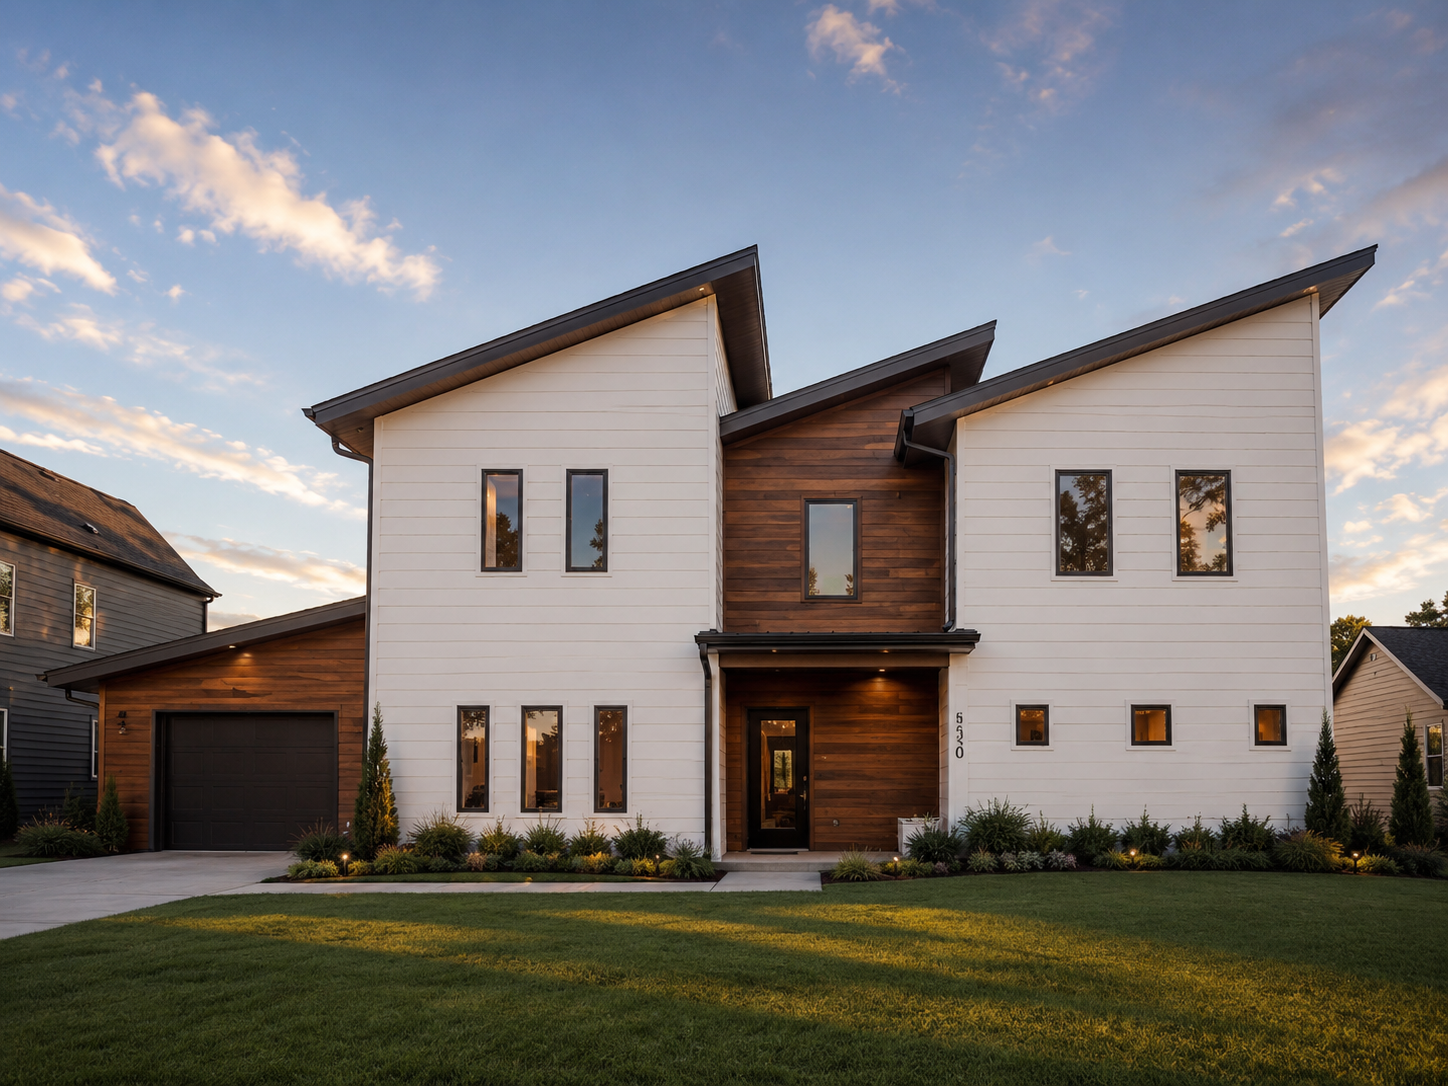
Modern
BH-0050
2,614 Heated Sq. Ft. · 4 Beds · 3.5 Baths · 2 Stories · 1 Car Garage
$1,307
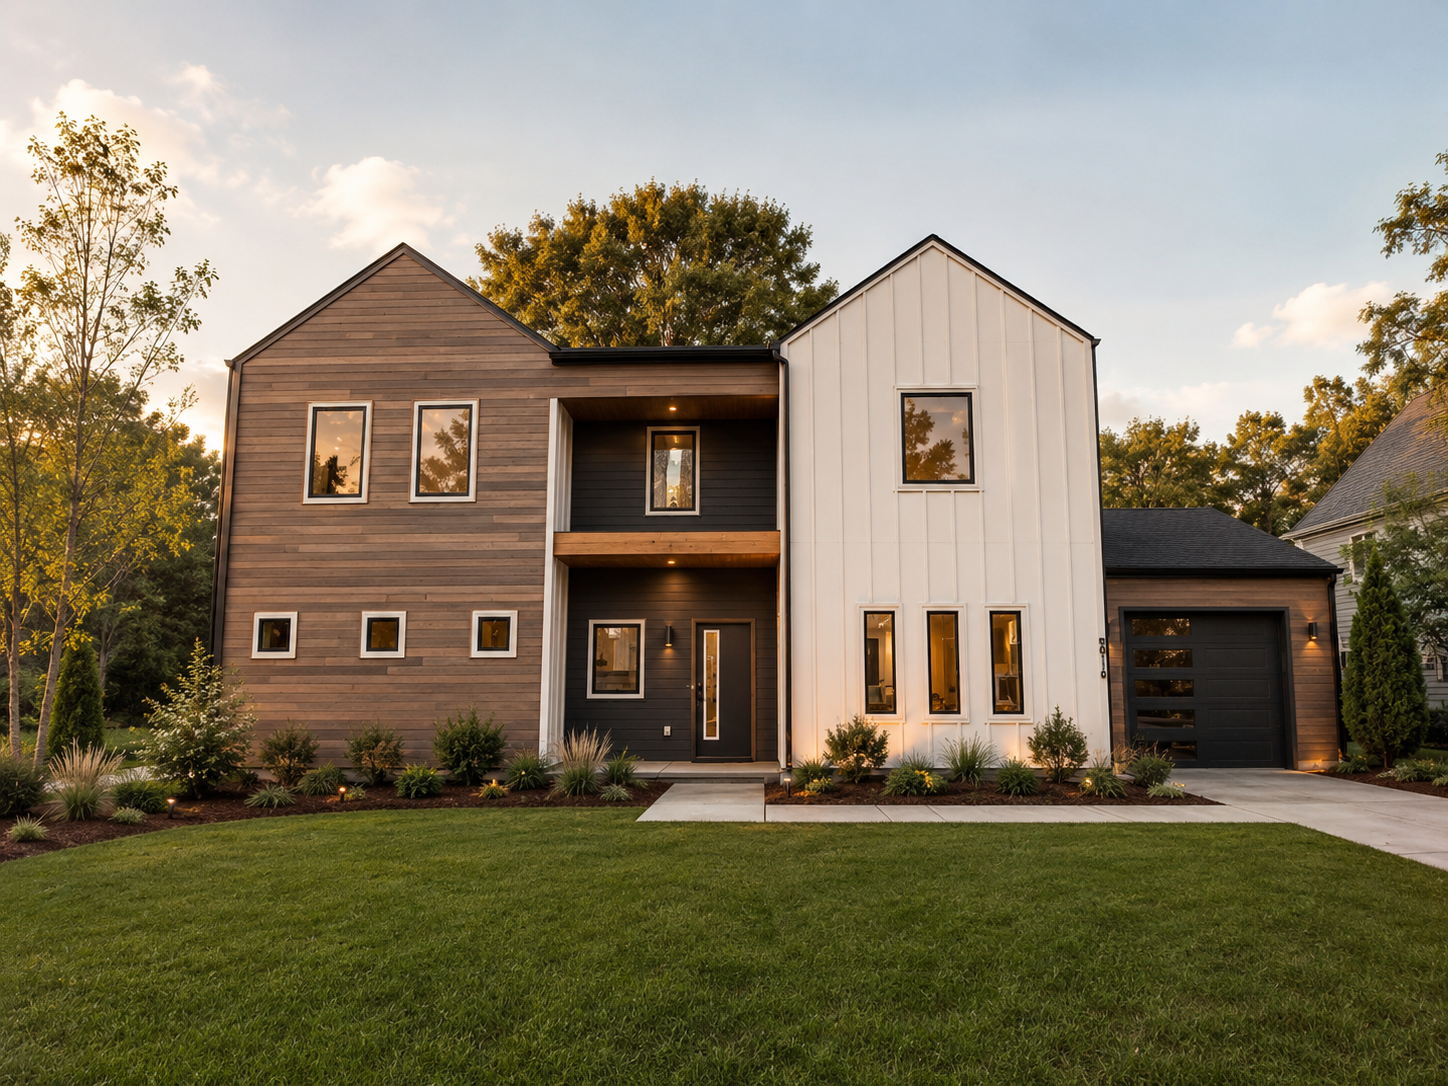
Modern
BH-0051
2,614 Heated Sq. Ft. · 4 Beds · 3.5 Baths · 2 Stories · 1 Car Garage
$1,307
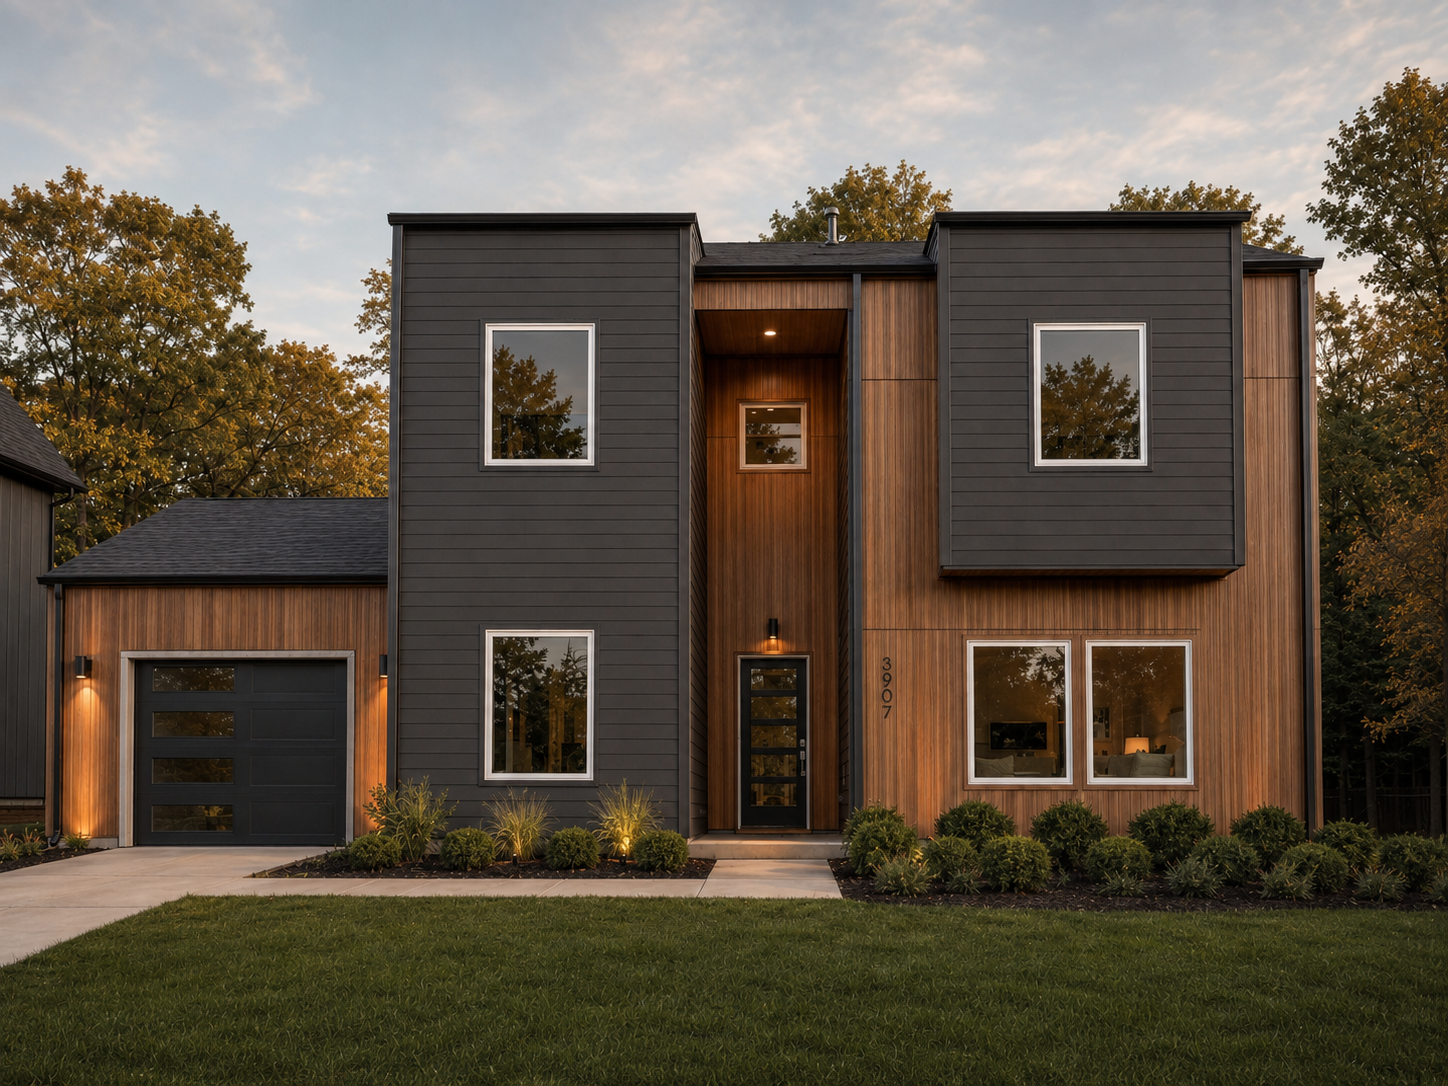
Modern
BH-0052
1,752 Heated Sq. Ft. · 3 Beds · 2.5 Baths · 2 Stories · 1 Car Garage
$876
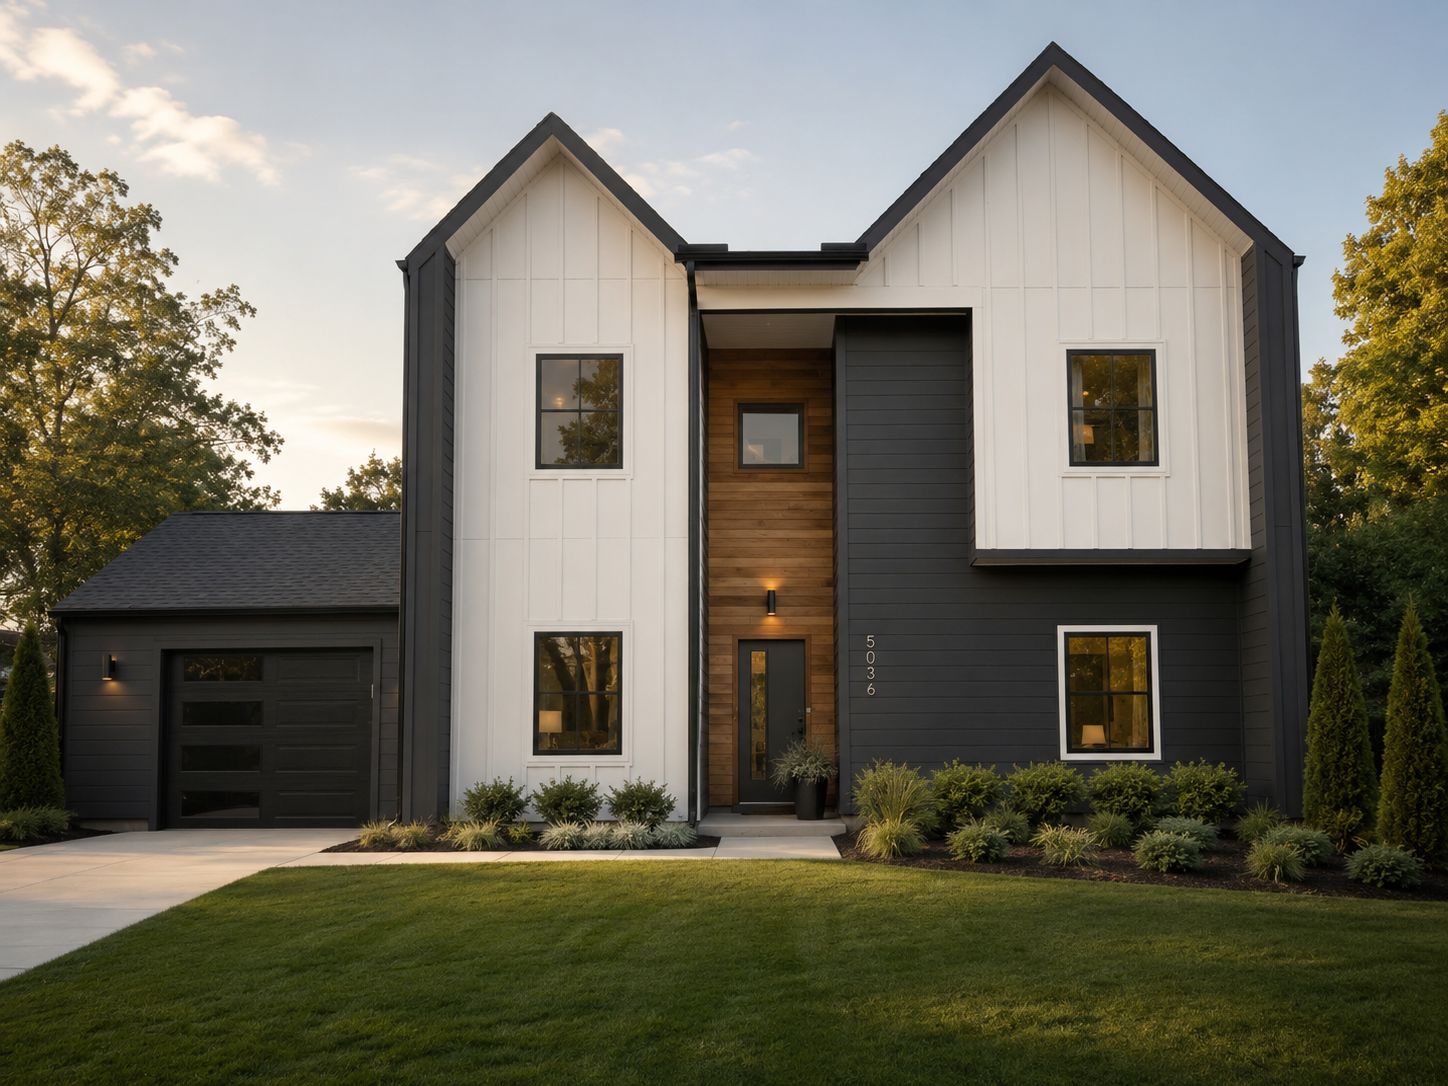
Modern
BH-0053
1,754 Heated Sq. Ft. · 3 Beds · 2.5 Baths · 2 Stories · 1 Car Garage
$877
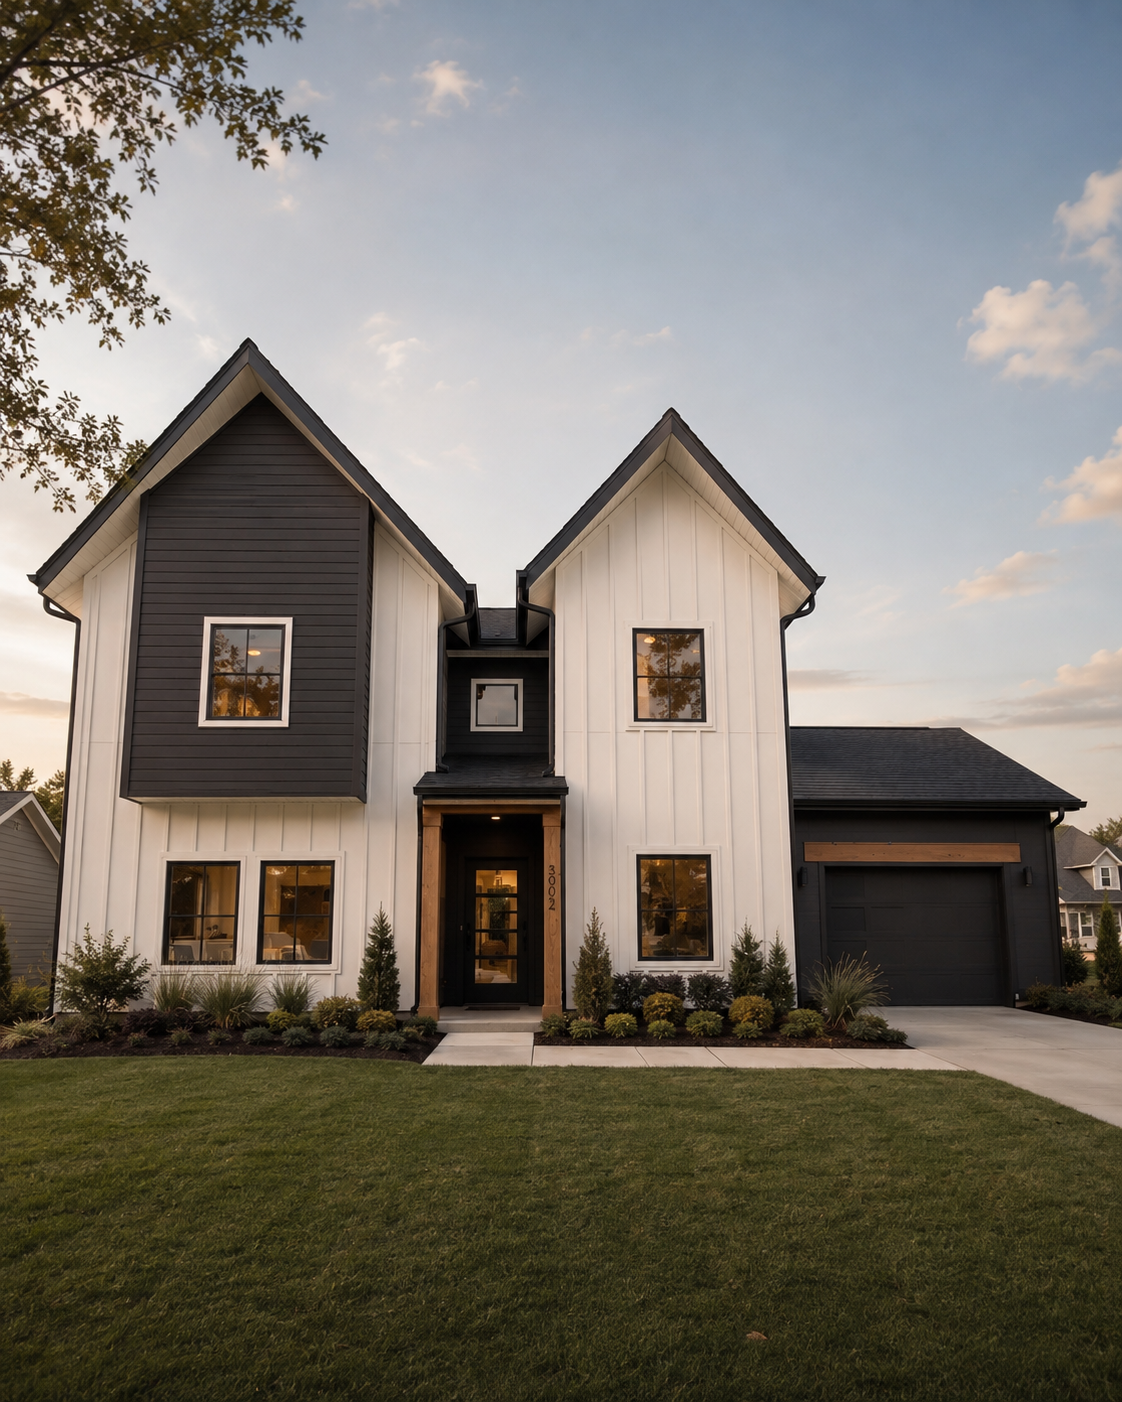
Modern
BH-0054
1,751 Heated Sq. Ft. · 3 Beds · 2.5 Baths · 2 Stories · 1 Car Garage
$876