
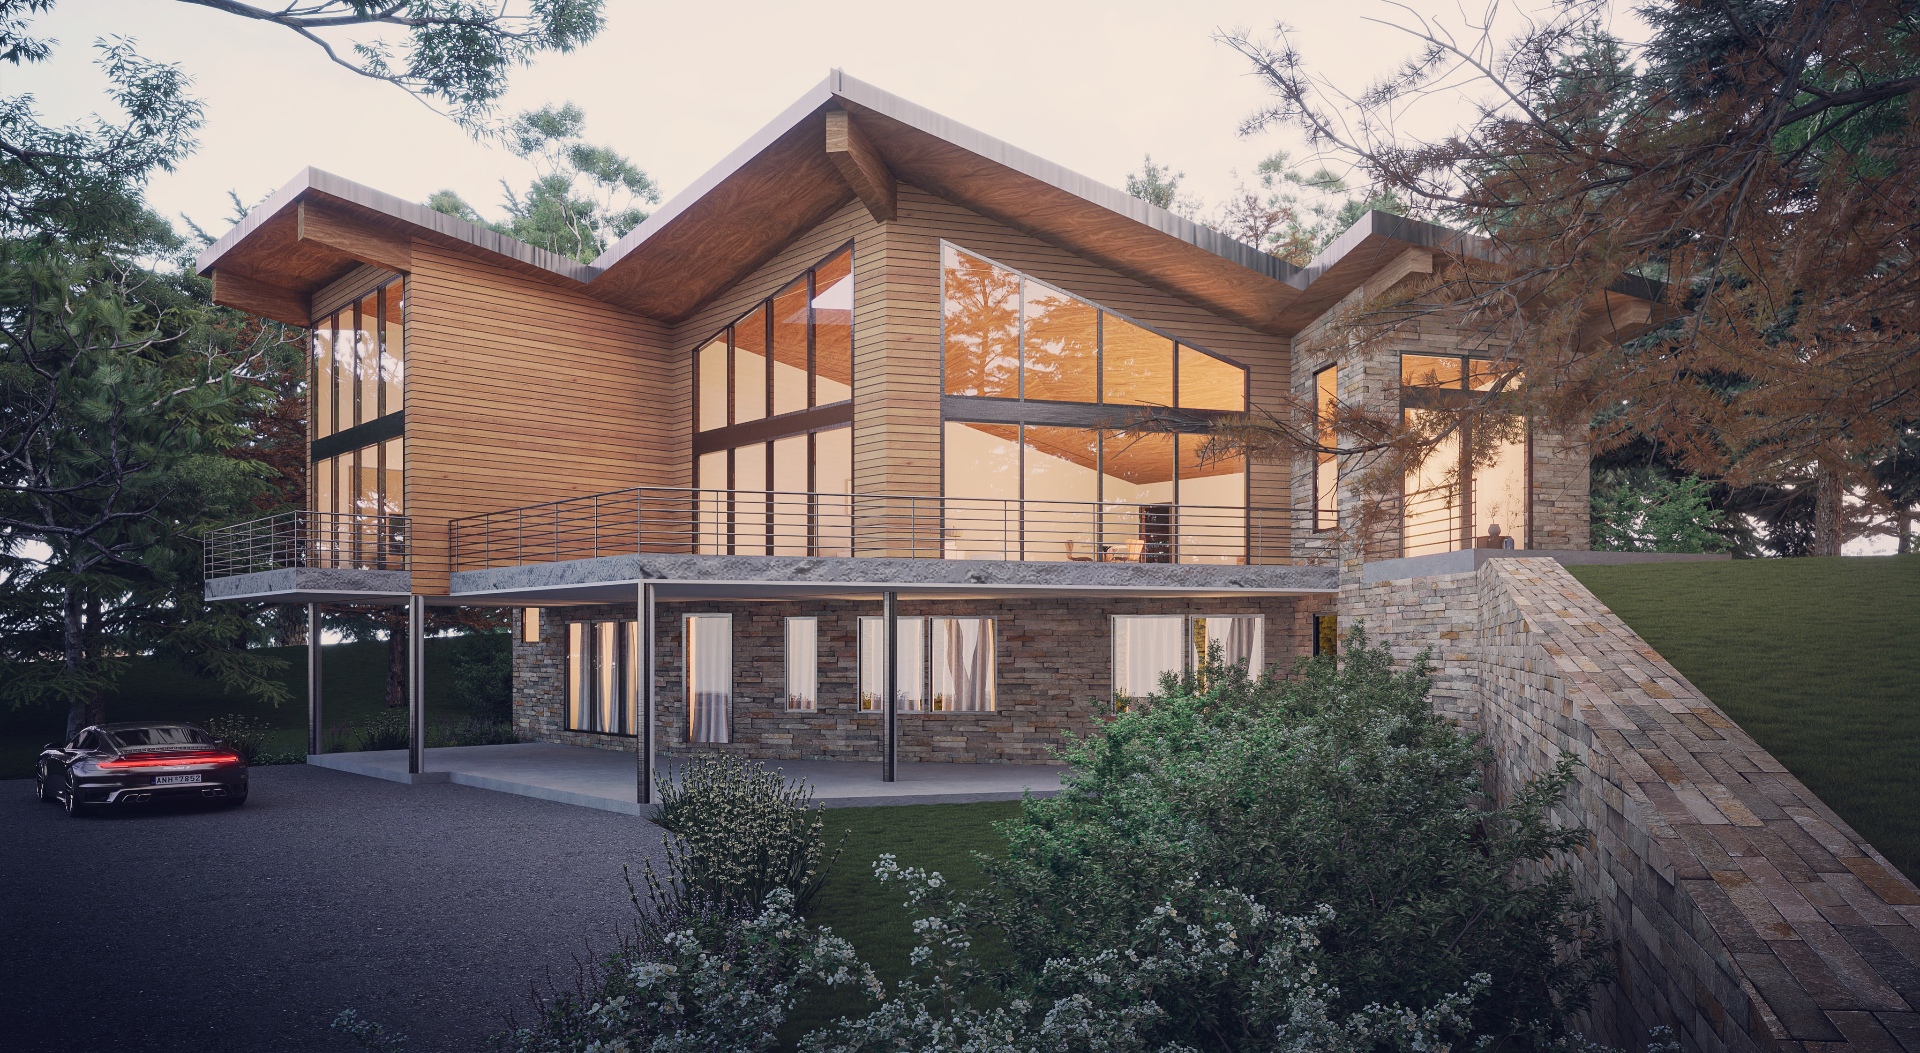
Bassett Homes®·Established 2016
Original Homes.
Thoughtfully Designed.
Explore distinctive residential designs created by Bassett Homes and licensed for the place you plan to build.
The Bassett Homes Collection
Residential design
with a point of view.
Bassett Homes creates original home designs defined by considered proportions, refined details, and a strong relationship between design and everyday living. Each plan is developed as a complete design—not assembled from a catalog of interchangeable parts.
Browse the collection and license a design for your authorized project.
Explore the Collection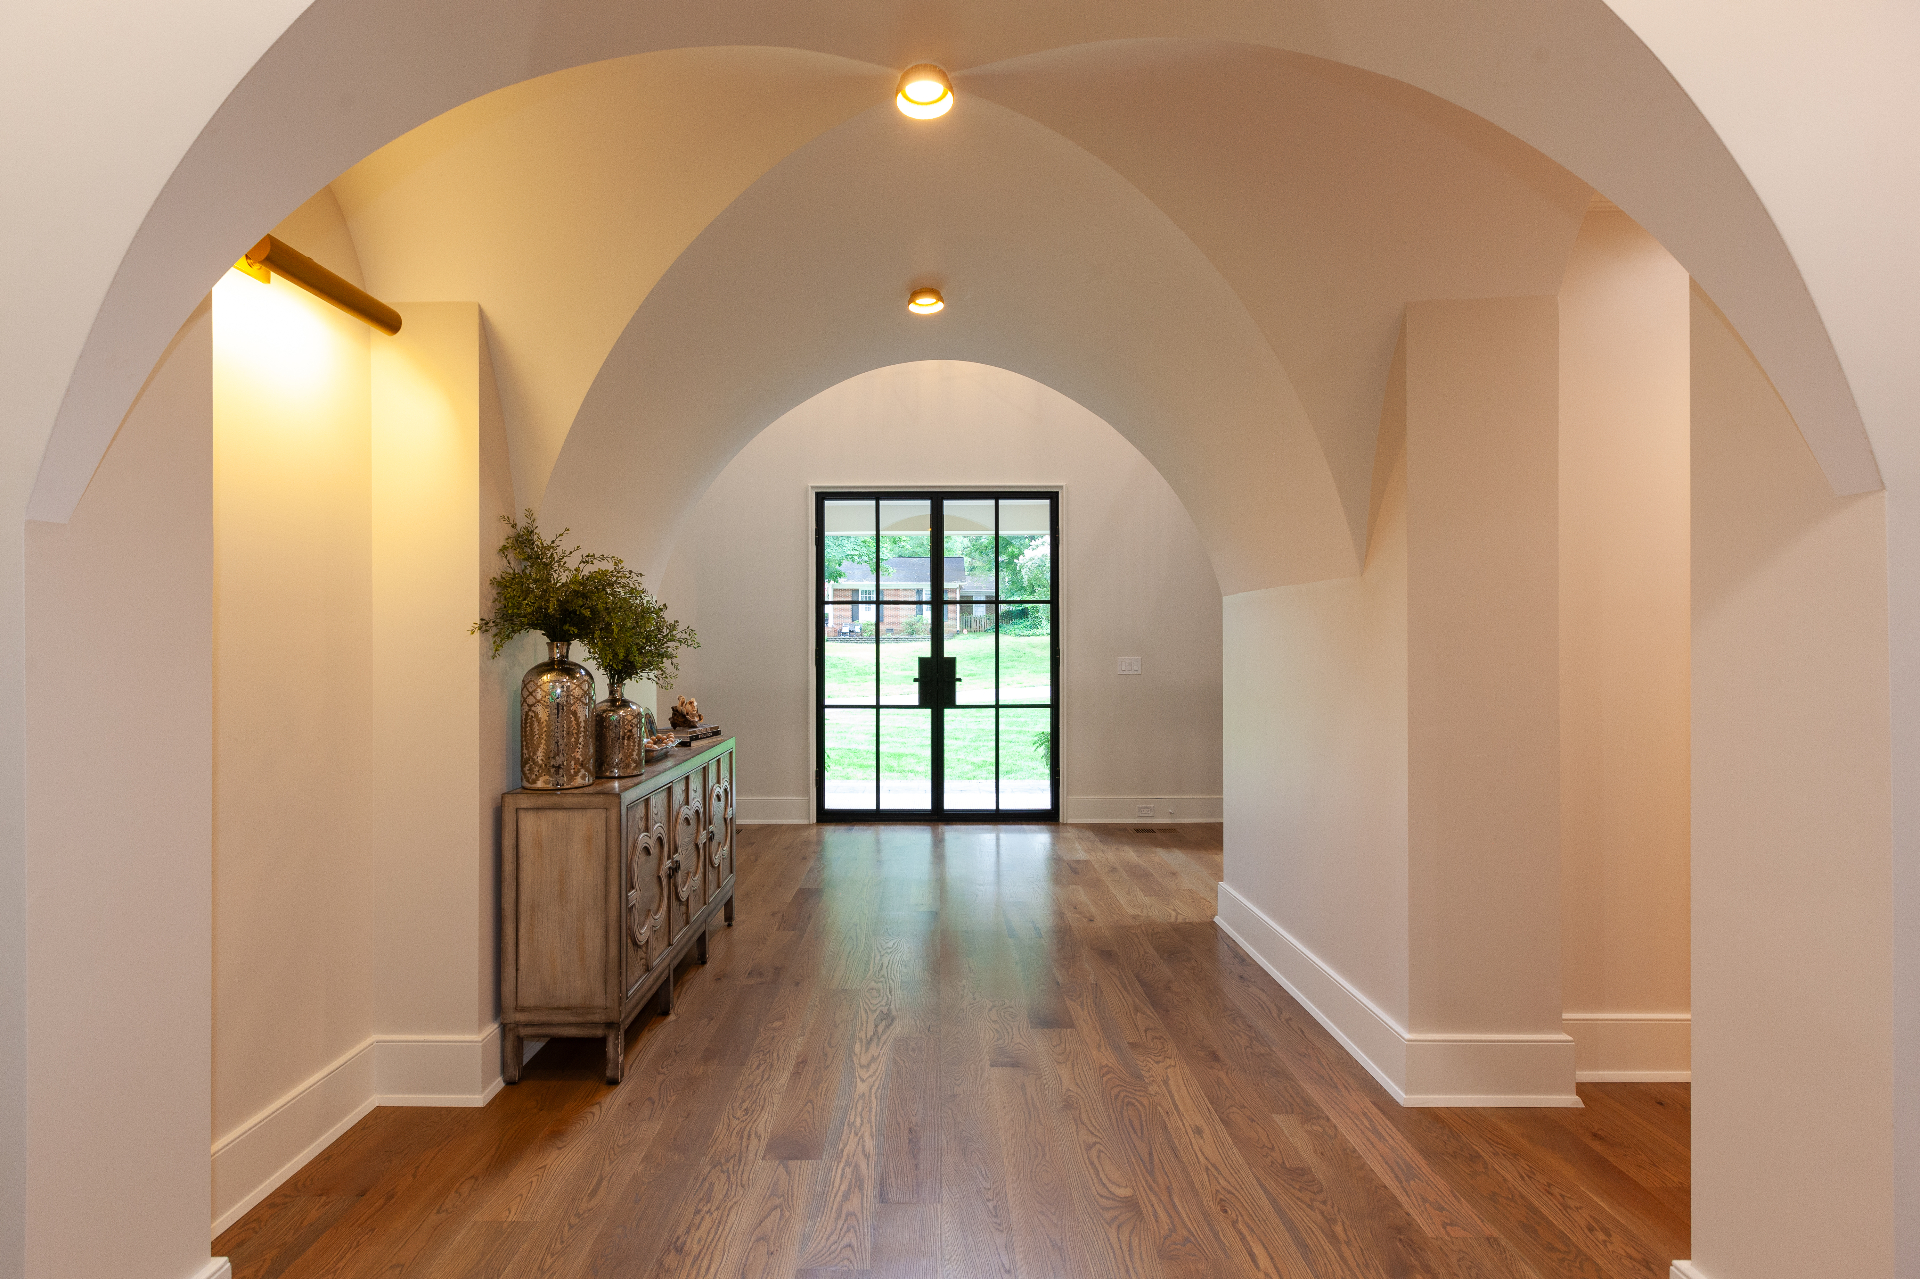
Featured Designs
A curated selection of original
Bassett Homes designs.
 Featured
BH-0001
Low Country
Stone Ledge
- Heated Sq Ft
- 4,725
- Beds / Baths
- 5 / 5
- Starting From
- $2,360
Featured Home Built by
Commonwealth Custom Homes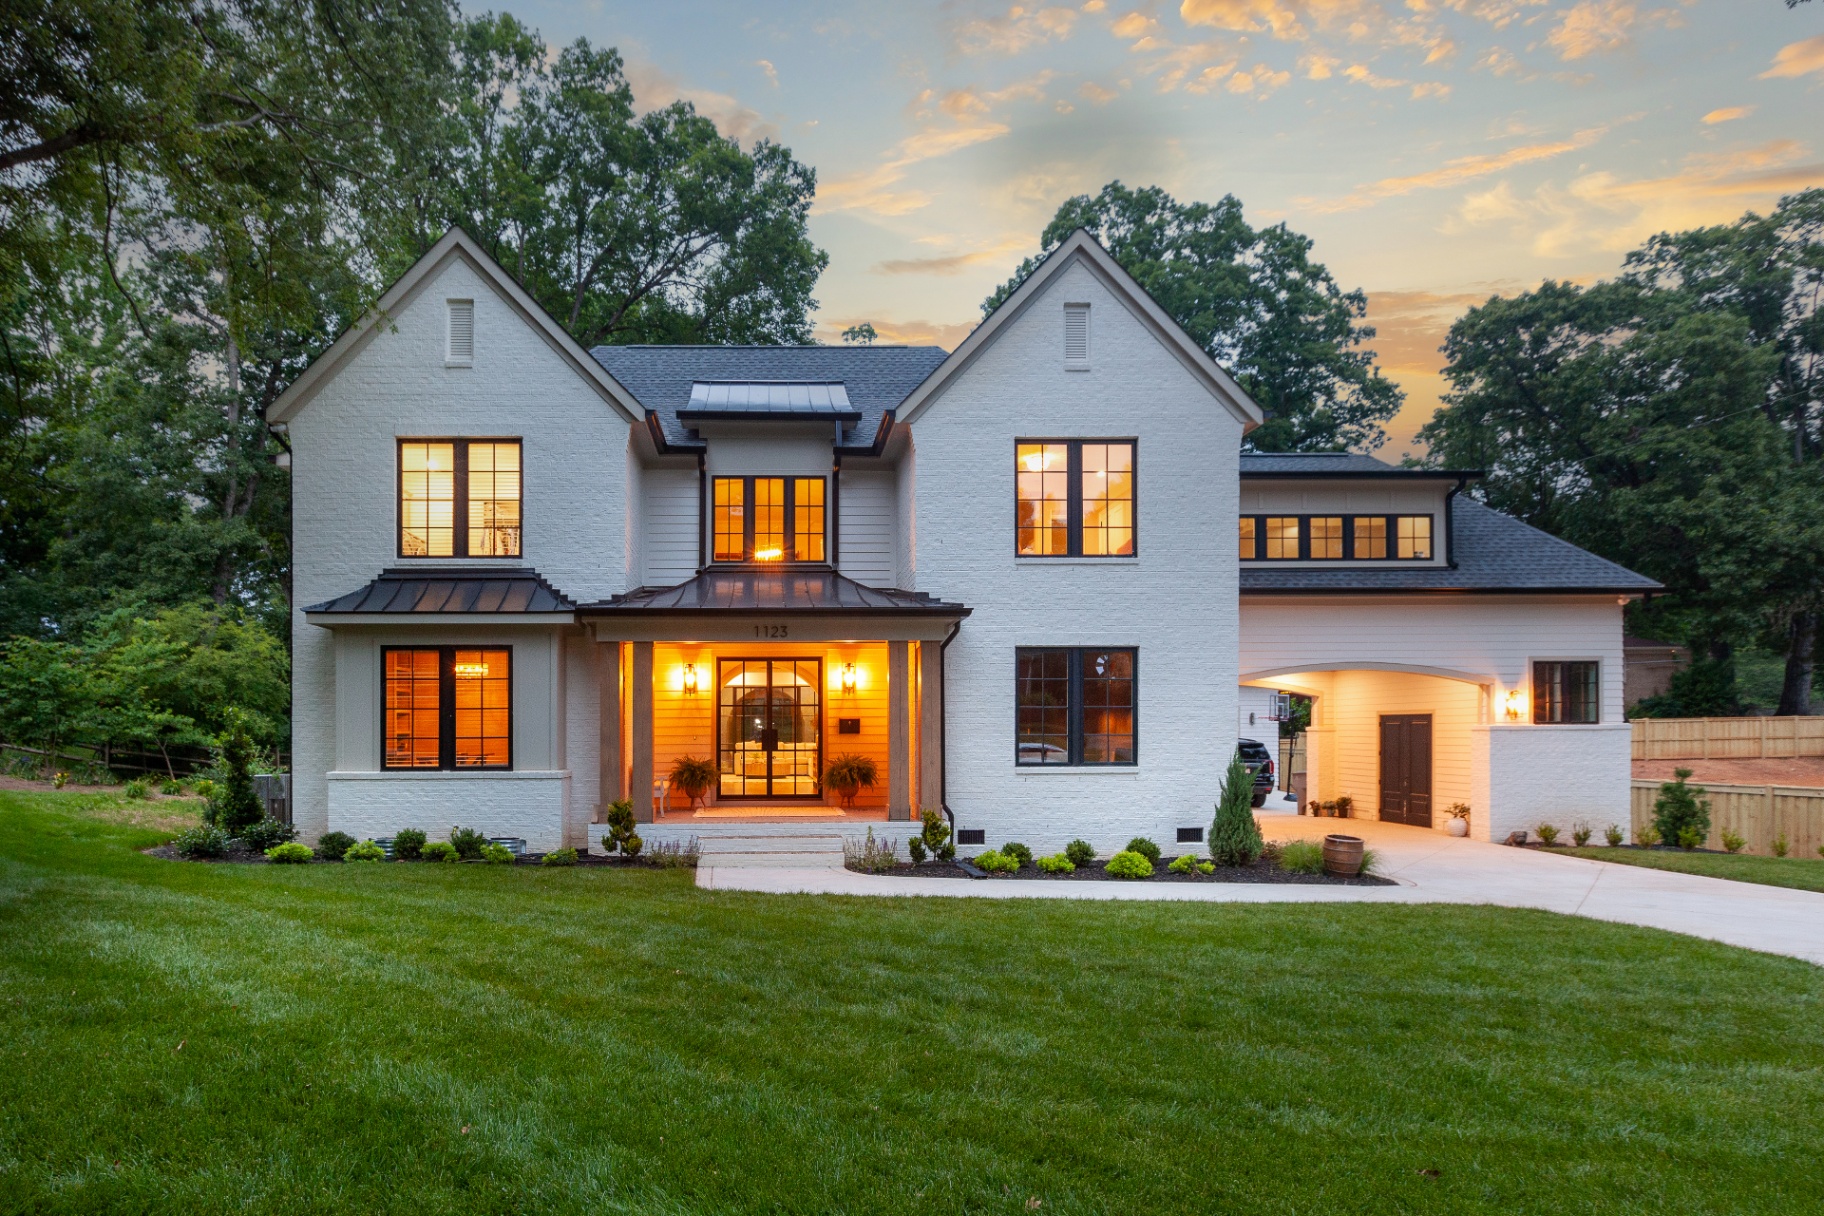 Featured
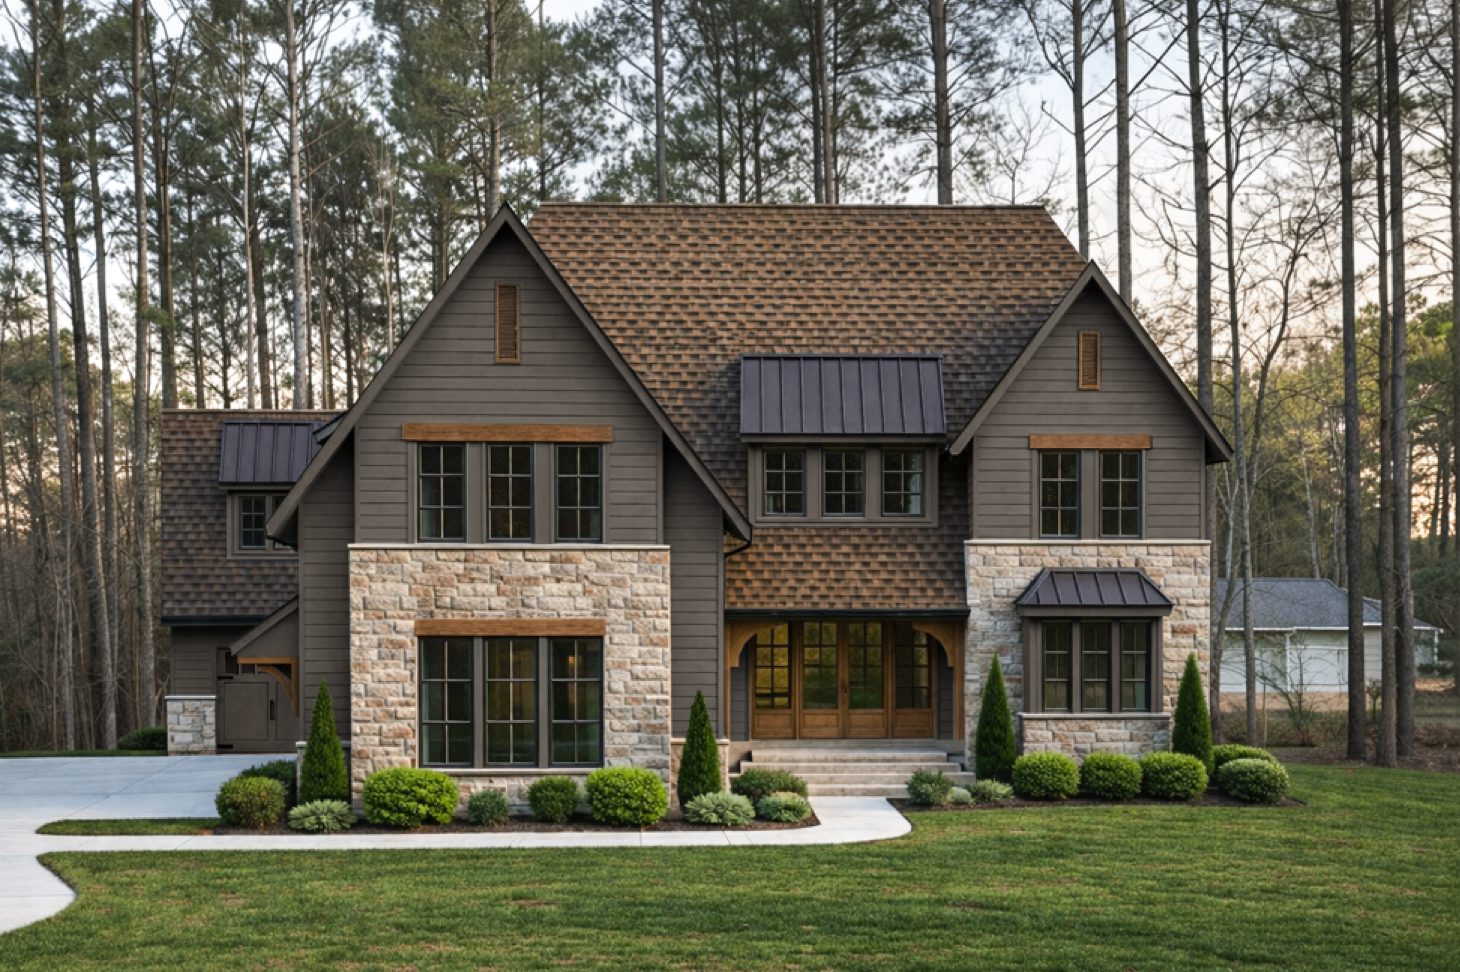
BH-0002
Modern Tudor
Halesworth
- Heated Sq Ft
- 4,711
- Beds / Baths
- 5 / 4.5
- Starting From
- $2,355
Featured Home Built by
TK Construction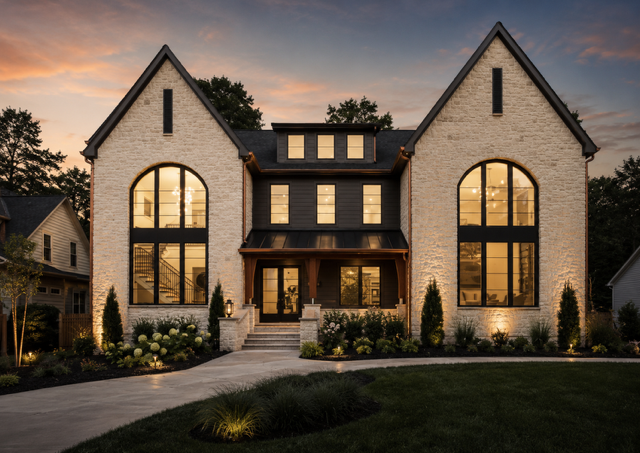 Featured
BH-0003
Modern Tudor
Creola
- Heated Sq Ft
- 6,248
- Beds / Baths
- 6 / 6 Full · 2 Half Baths
- Starting From
- $3,124
Featured Home Built by
Stillman Builds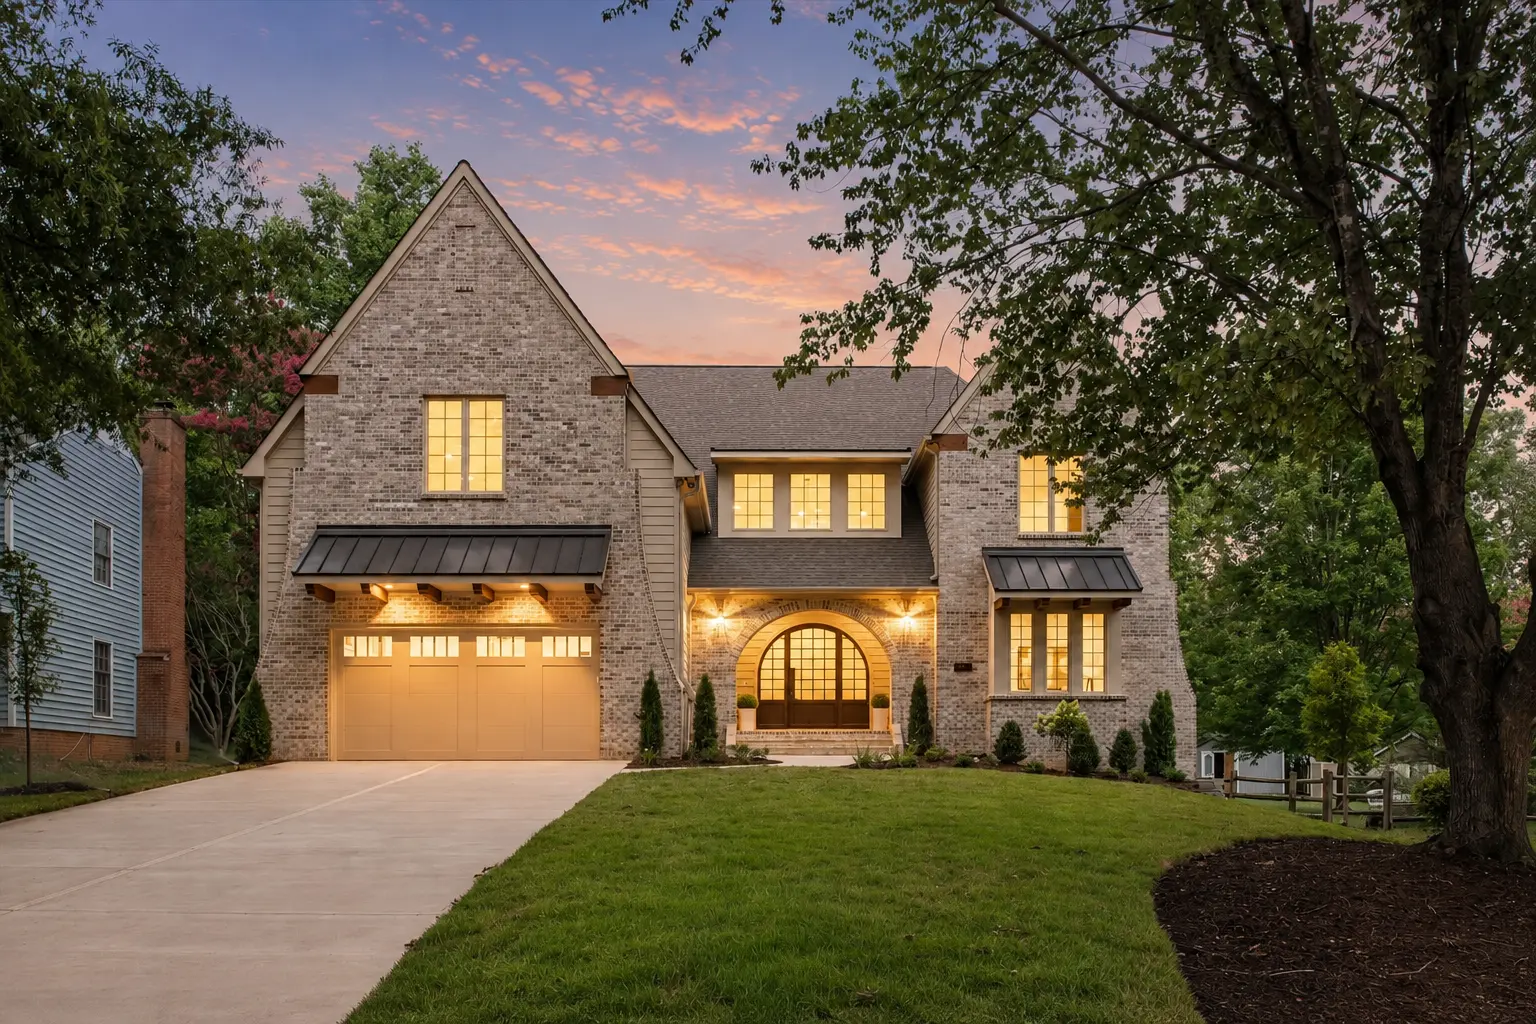 Featured
BH-0004
Tudor
Montford
- Heated Sq Ft
- 4,664
- Beds / Baths
- 6 / 5
- Starting From
- $2,330
Featured Home Built by
Stillman Builds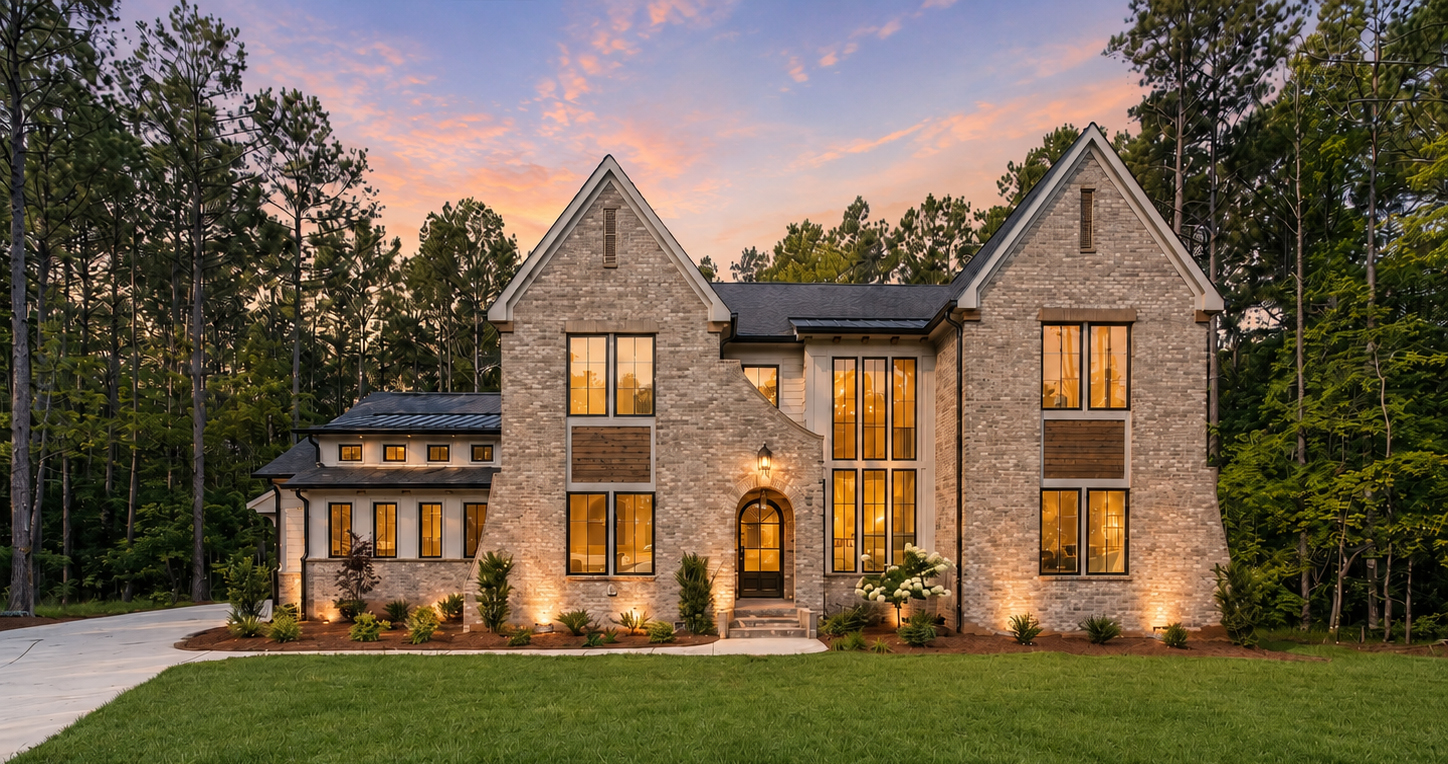 Featured
BH-0005
Modern Tudor
Ostler
- Heated Sq Ft
- 4,236
- Beds / Baths
- 6 / 5.5
- Starting From
- $2,115
Featured Home Built by
TK Construction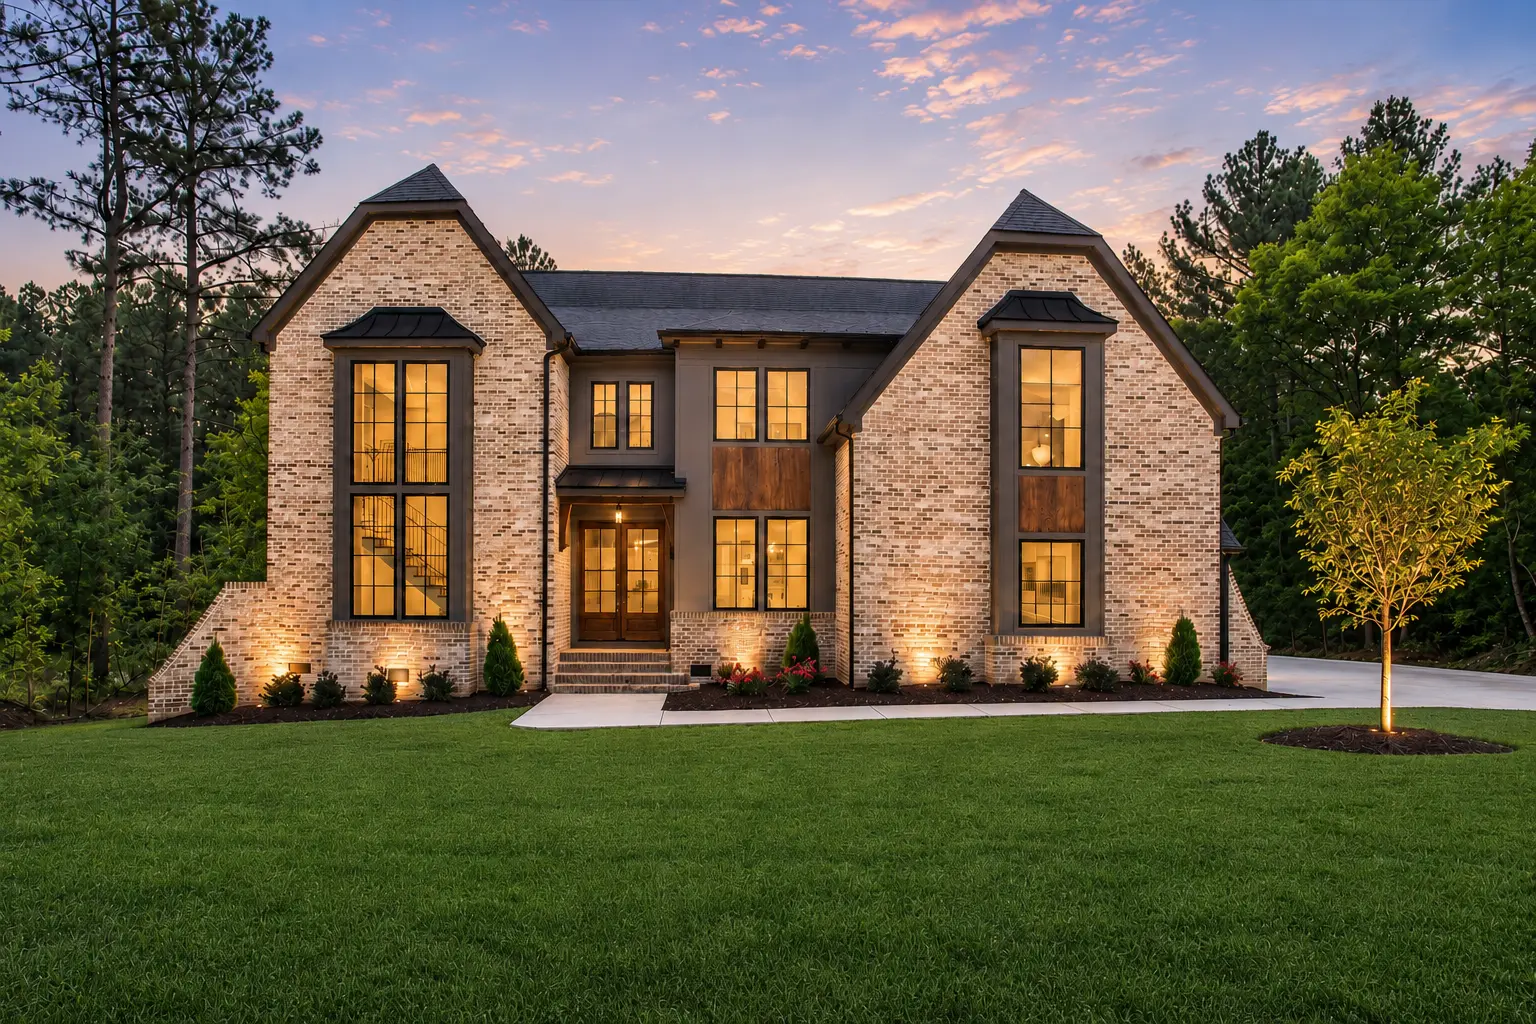 Featured
BH-0006
Modern Tudor
The Dutch
- Heated Sq Ft
- 4,610
- Beds / Baths
- 4 / 5
- Starting From
- $2,305
Featured Home Built by
TK Construction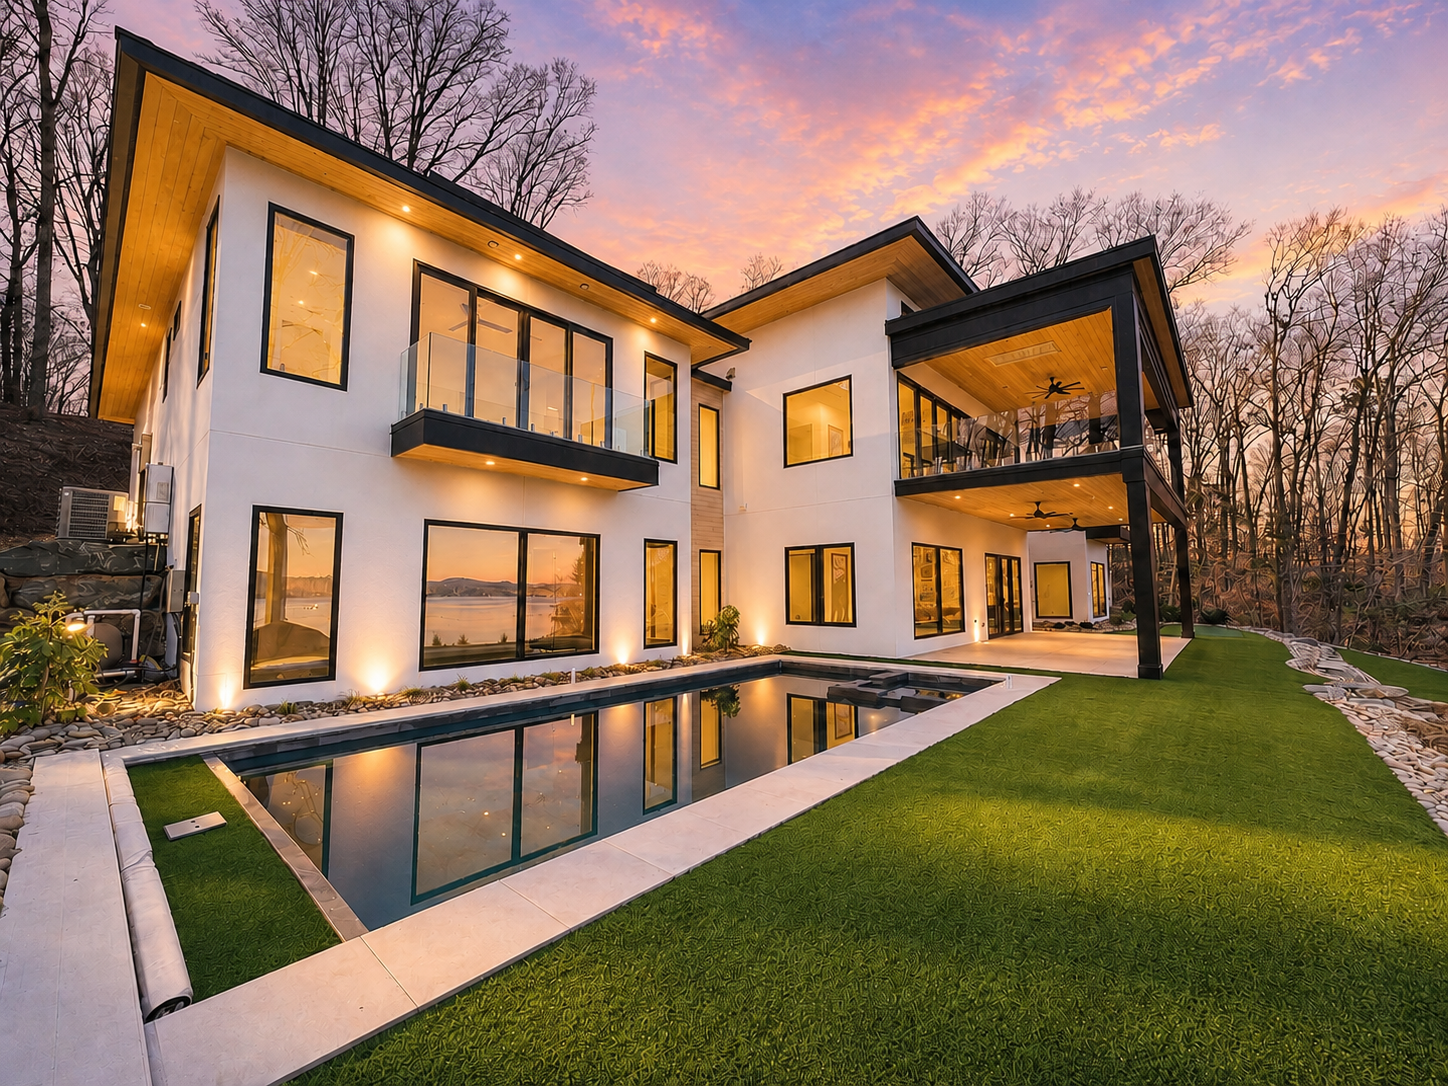 Featured
BH-0011
Modern
Waters Edge
- Heated Sq Ft
- 4,651
- Beds / Baths
- 6 / 5.5
- Starting From
- $2,325
Featured Home Built by
Piney Point Properties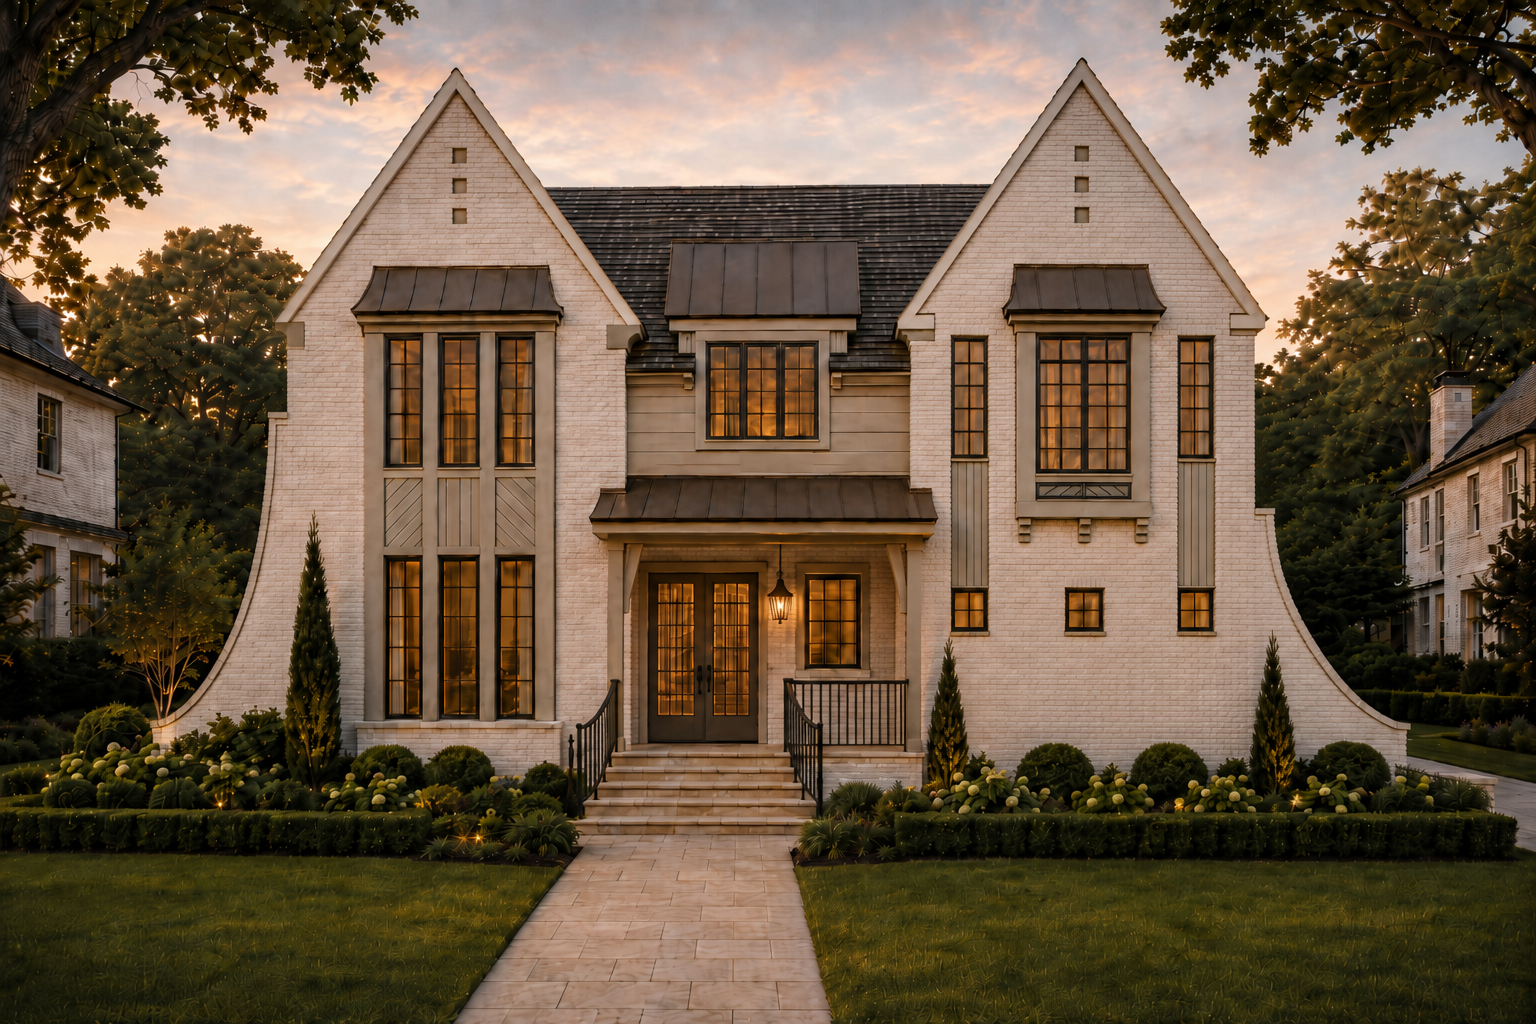 Featured
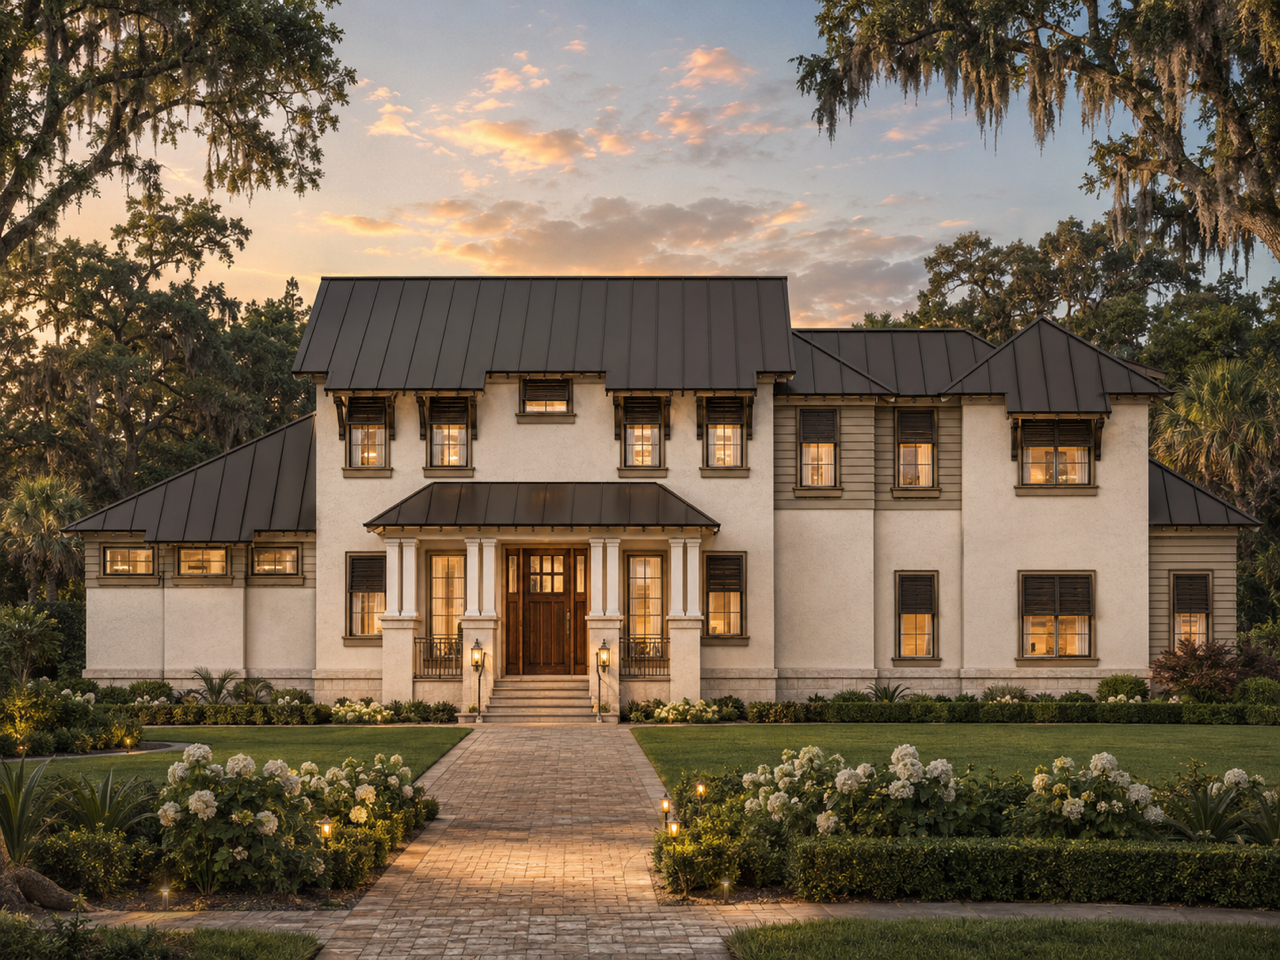
BH-0013
Modern Tudor
Selwyn
- Heated Sq Ft
- 3,762.5
- Beds / Baths
- 6 / 5.5
- Starting From
- $1,881
 Featured
BH-0016
Low Country
Marsh View
- Heated Sq Ft
- 3,211
- Beds / Baths
- 3 / 3
- Starting From
- $1,605
01
Explore
Review the collection, dimensions, specifications, and available options.
02
Confirm
Determine whether the selected design is appropriate for your property, jurisdiction, and project requirements.
03
License
Complete the project information, accept the applicable agreement, and purchase the authorized license.
04
Prepare
Bassett Homes reviews the order and prepares the licensed plan package for approved delivery.
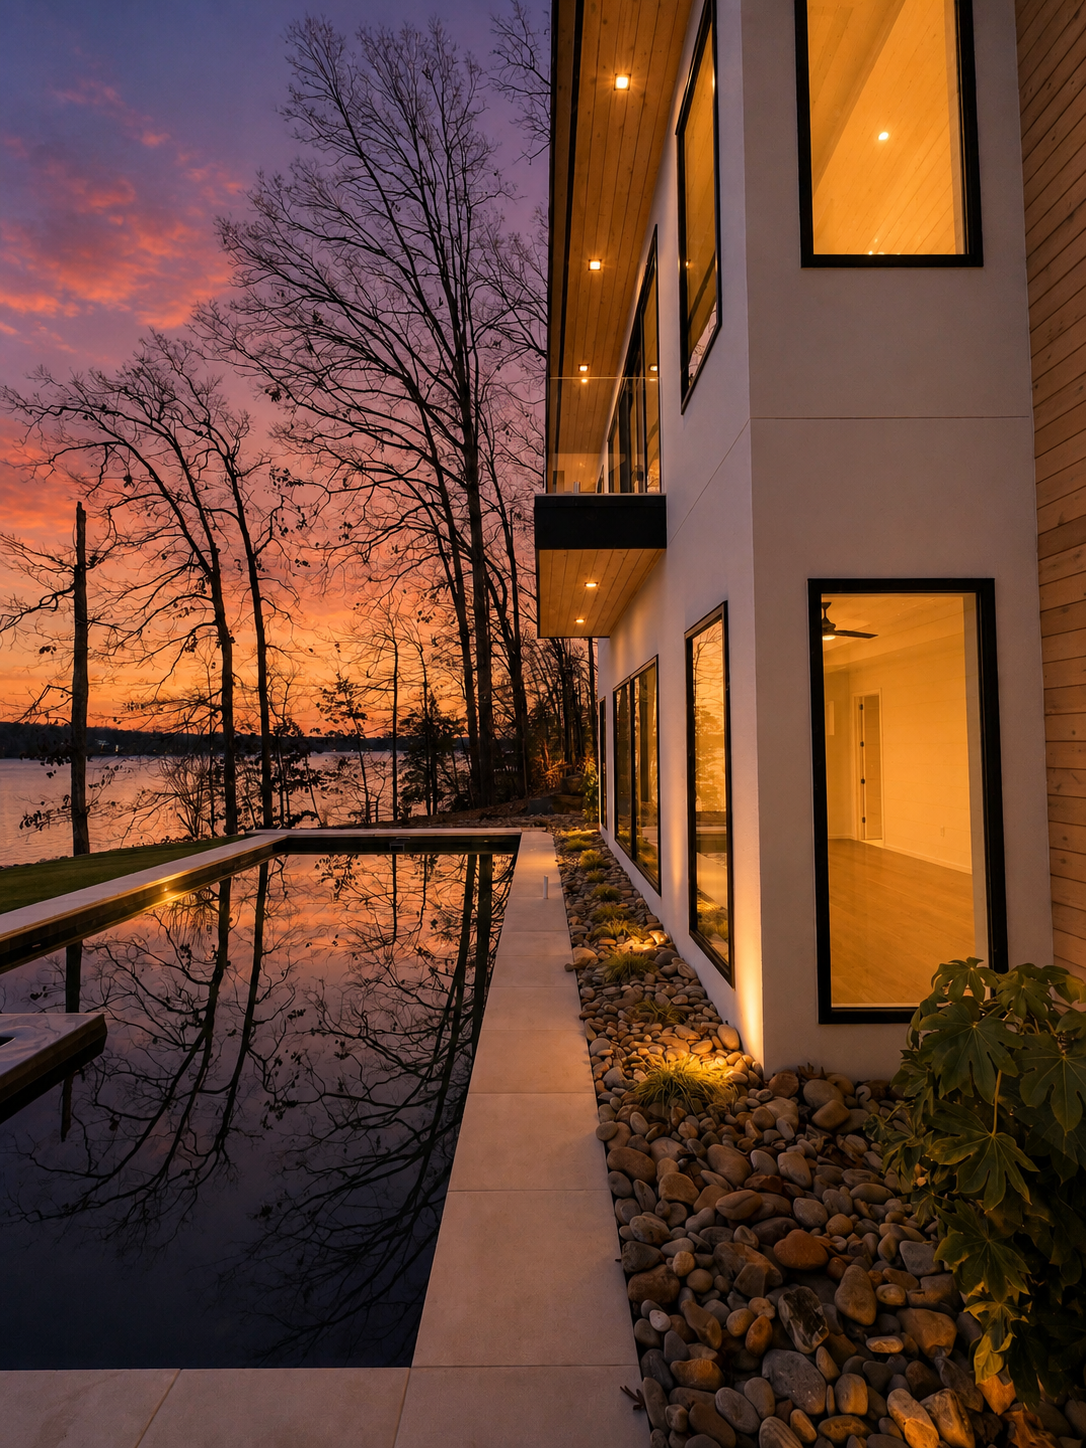
A More Individual Approach
Looking for something created specifically for your vision?
For projects that extend beyond the existing collection, Bassett Homes offers a separate custom-design inquiry process. Availability, scope, location, and project fit are evaluated individually.
Explore Custom Design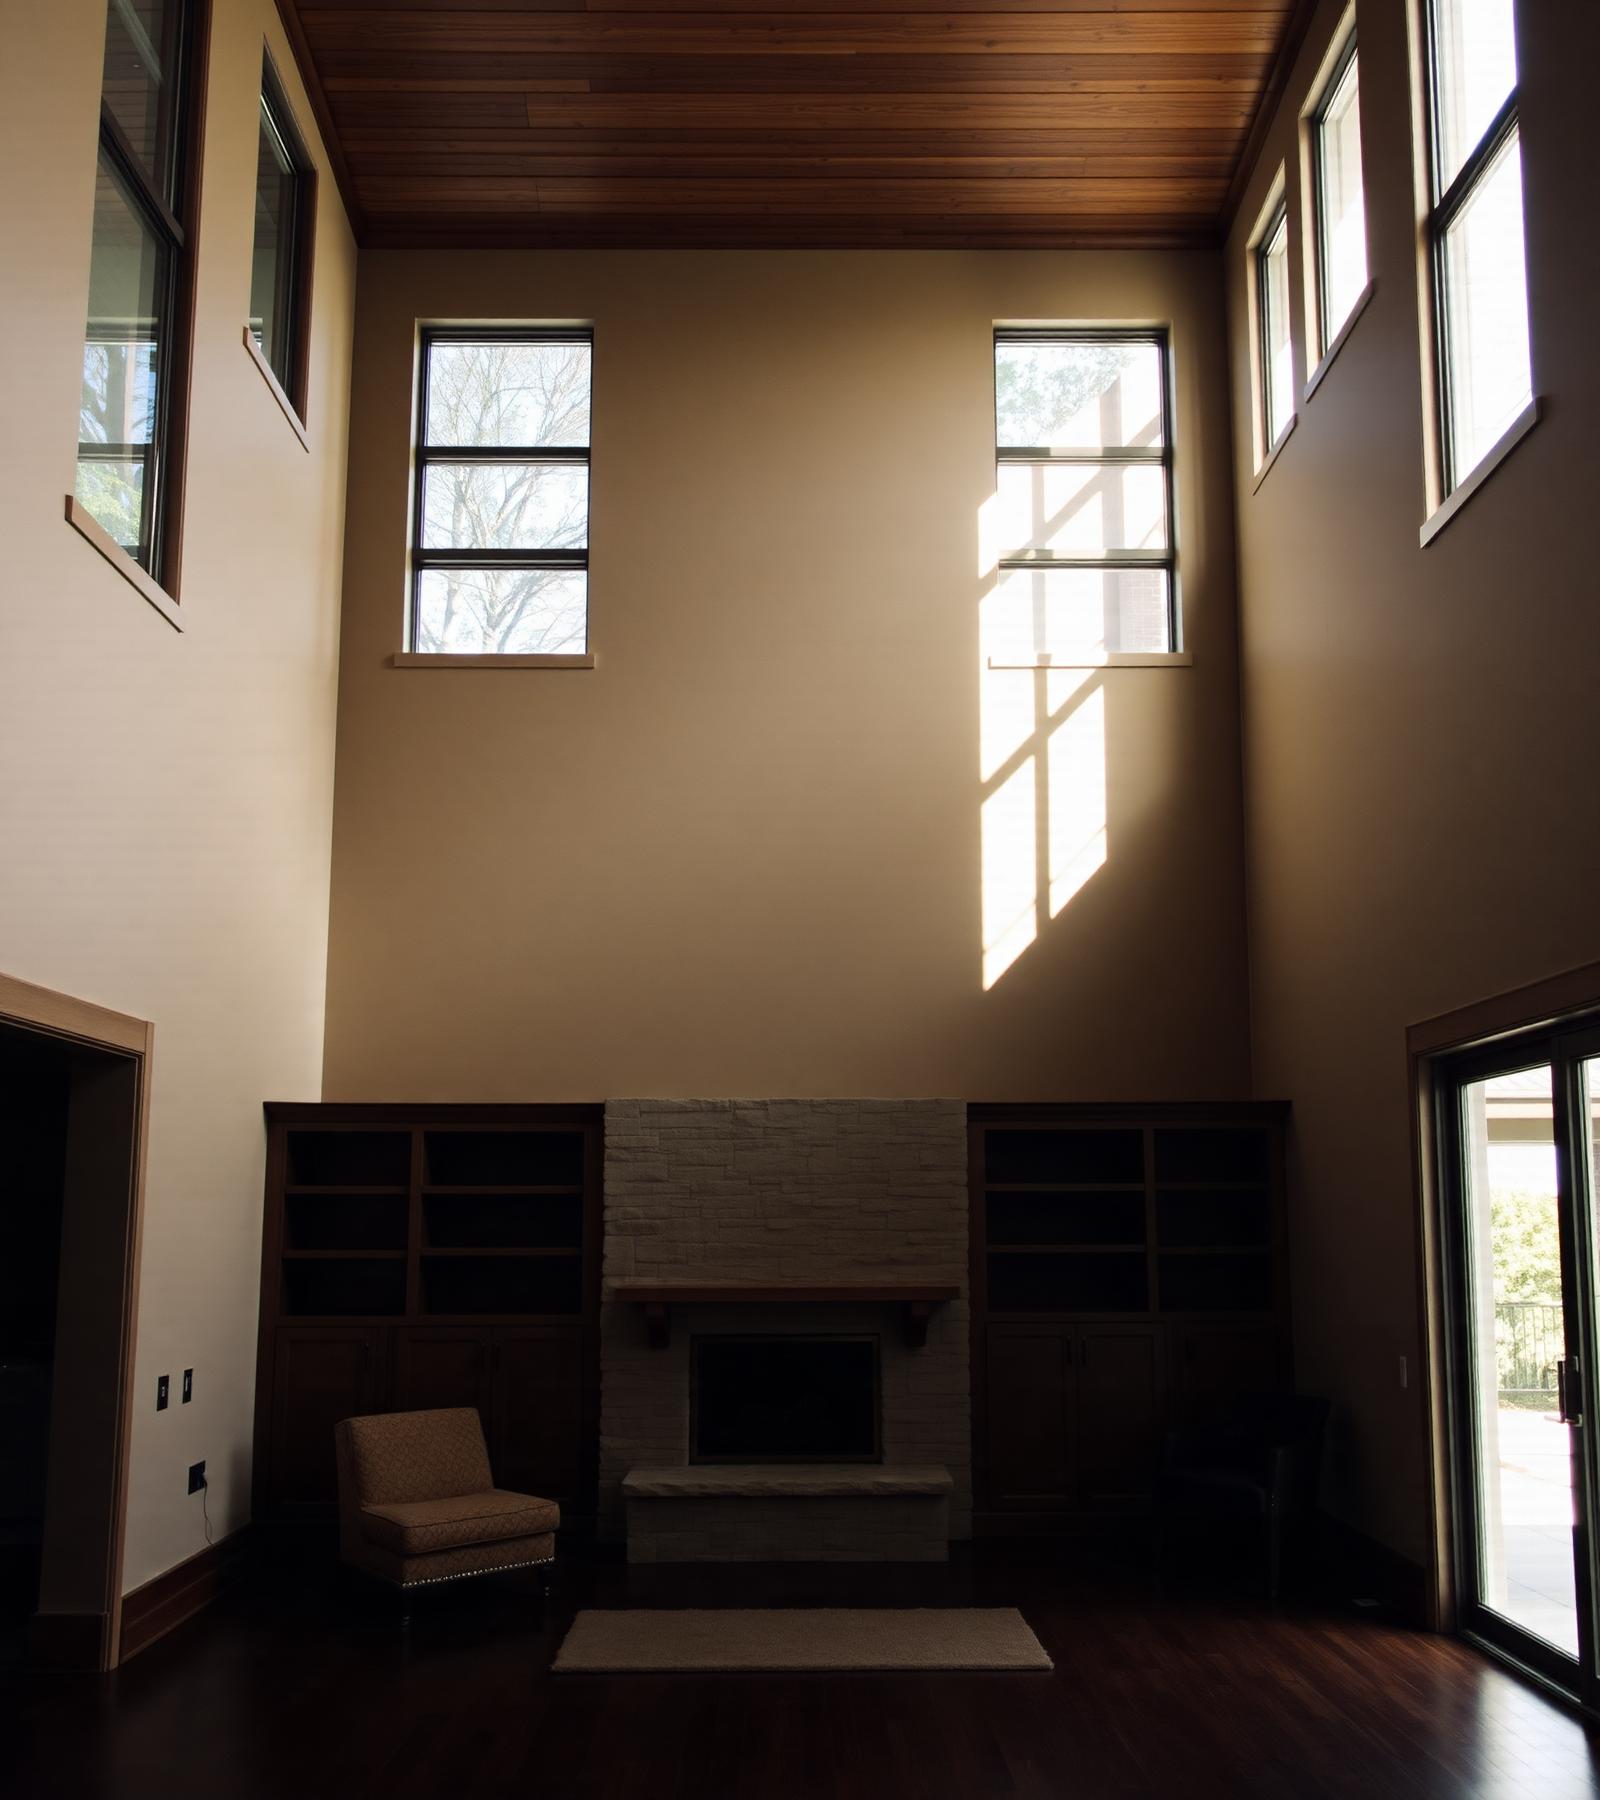
Designed as a Whole
More than a floor plan.
A home is experienced in three dimensions—from the approach and exterior composition to natural light, circulation, scale, and the relationship between rooms. Bassett Homes designs each residence as a cohesive whole.
01
Considered proportions
02
Livable spatial planning
03
Distinctive design character
From the Portfolio
Built from the Drawing Board
Explore completed residences and design studies from the Bassett Homes portfolio.
View Portfolio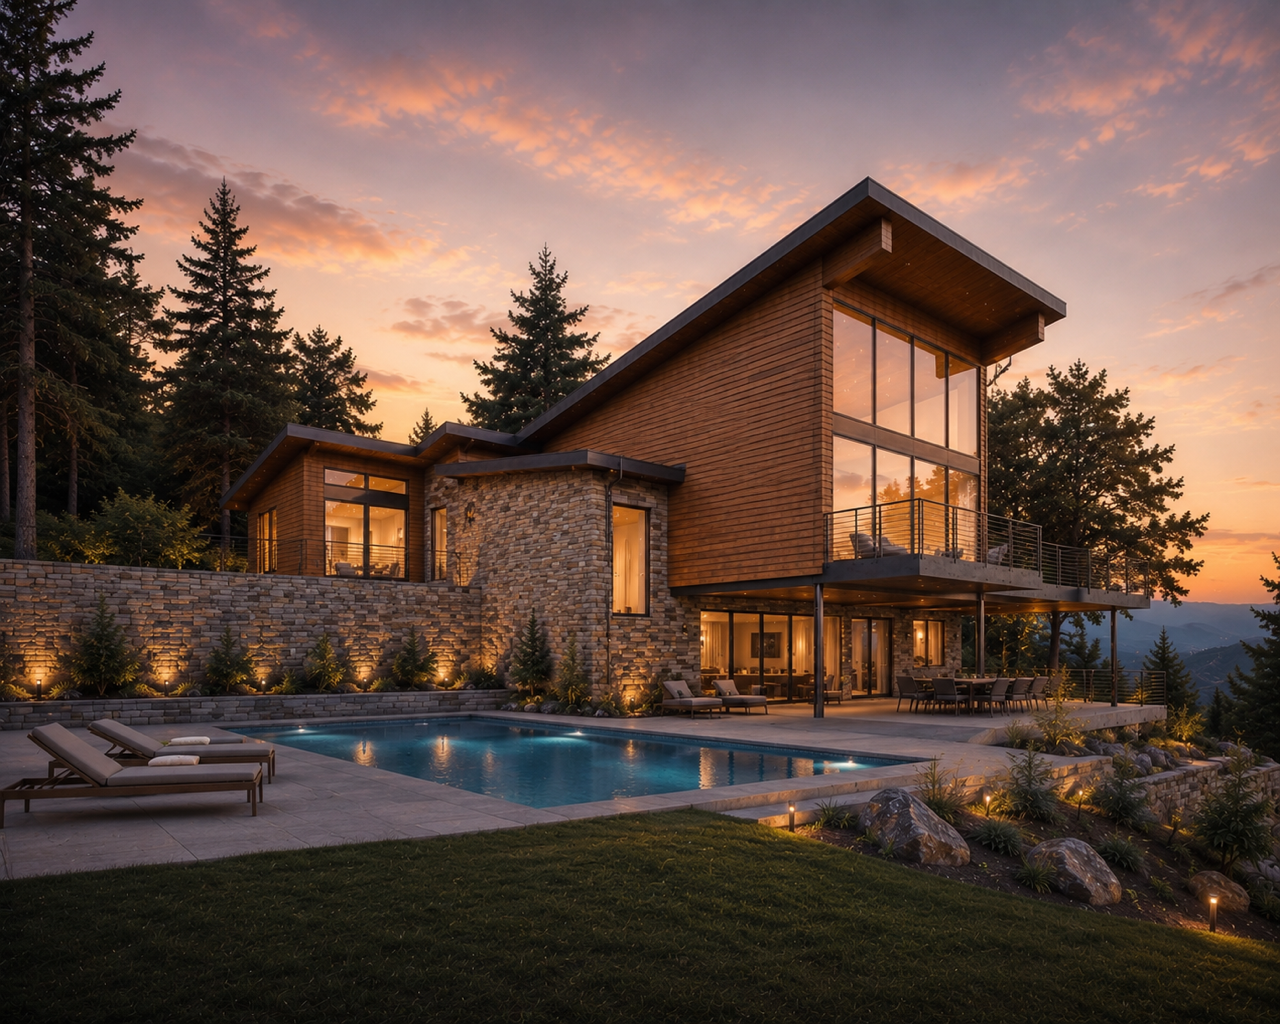
Originality & Ownership
Original design deserves protection.
Bassett Homes retains ownership of its designs and related creative works. Plan purchases provide a limited license for the authorized project and do not transfer ownership of the design.
Plans may not be altered, reproduced, replicated, redistributed, reused, or used to create derivative designs without prior written permission from Bassett Homes.