
BH-0001
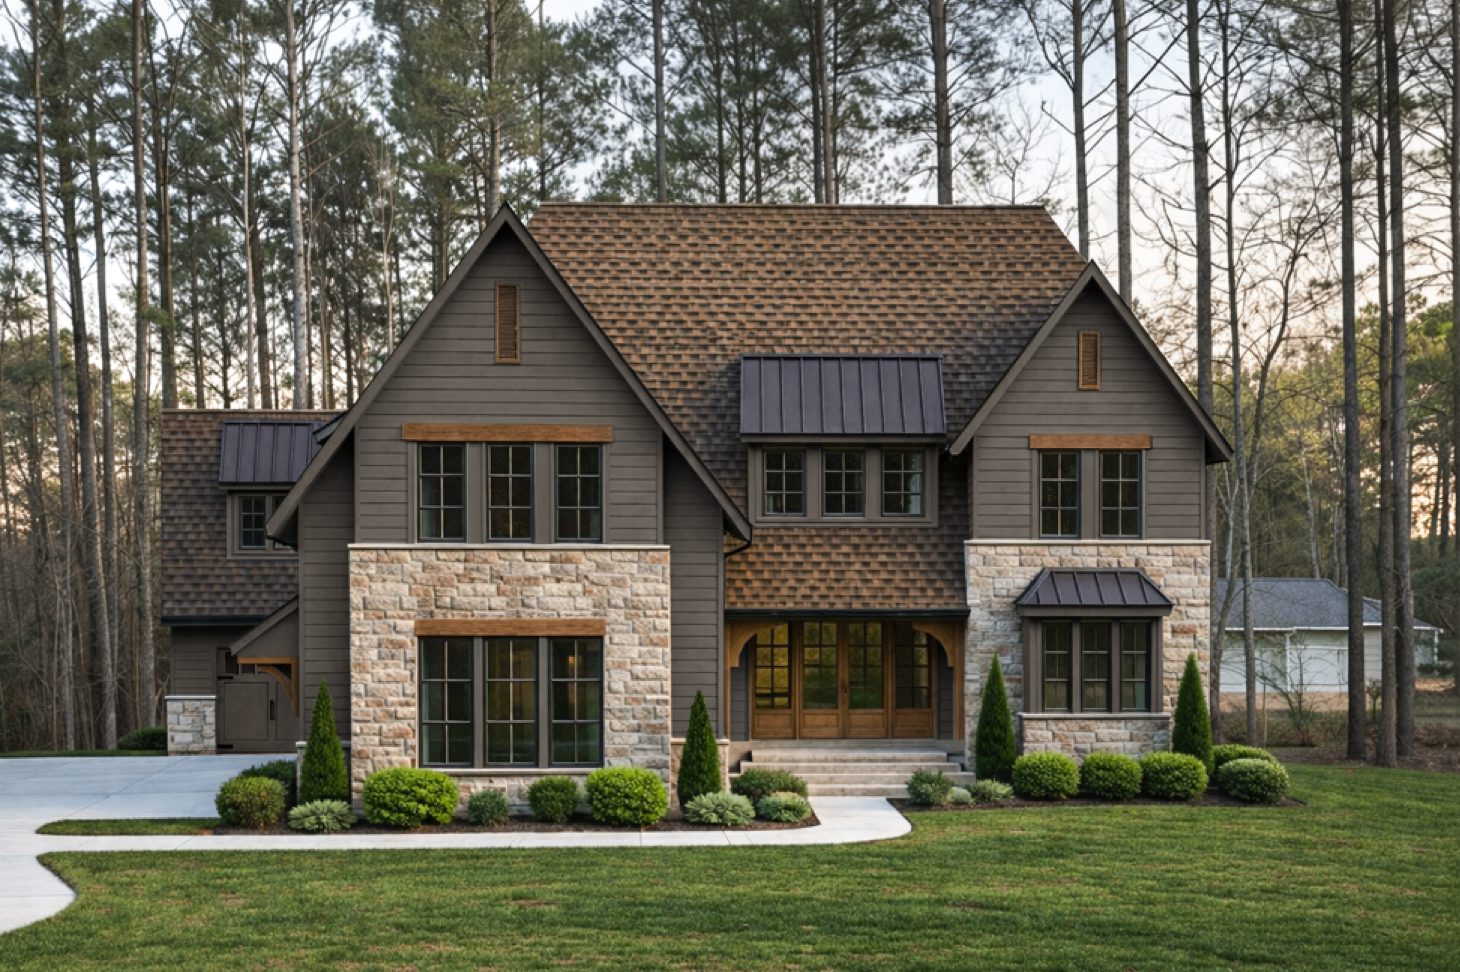
Stone Ledge
Low Country · Transitional
A 5-bedroom low country residence across 2 stories with a 3 car side entry garage.
4,725 Heated Sq. Ft. · 5 Beds · 5 Baths · 2 Stories · 3 Car Garage
License from
$2,360
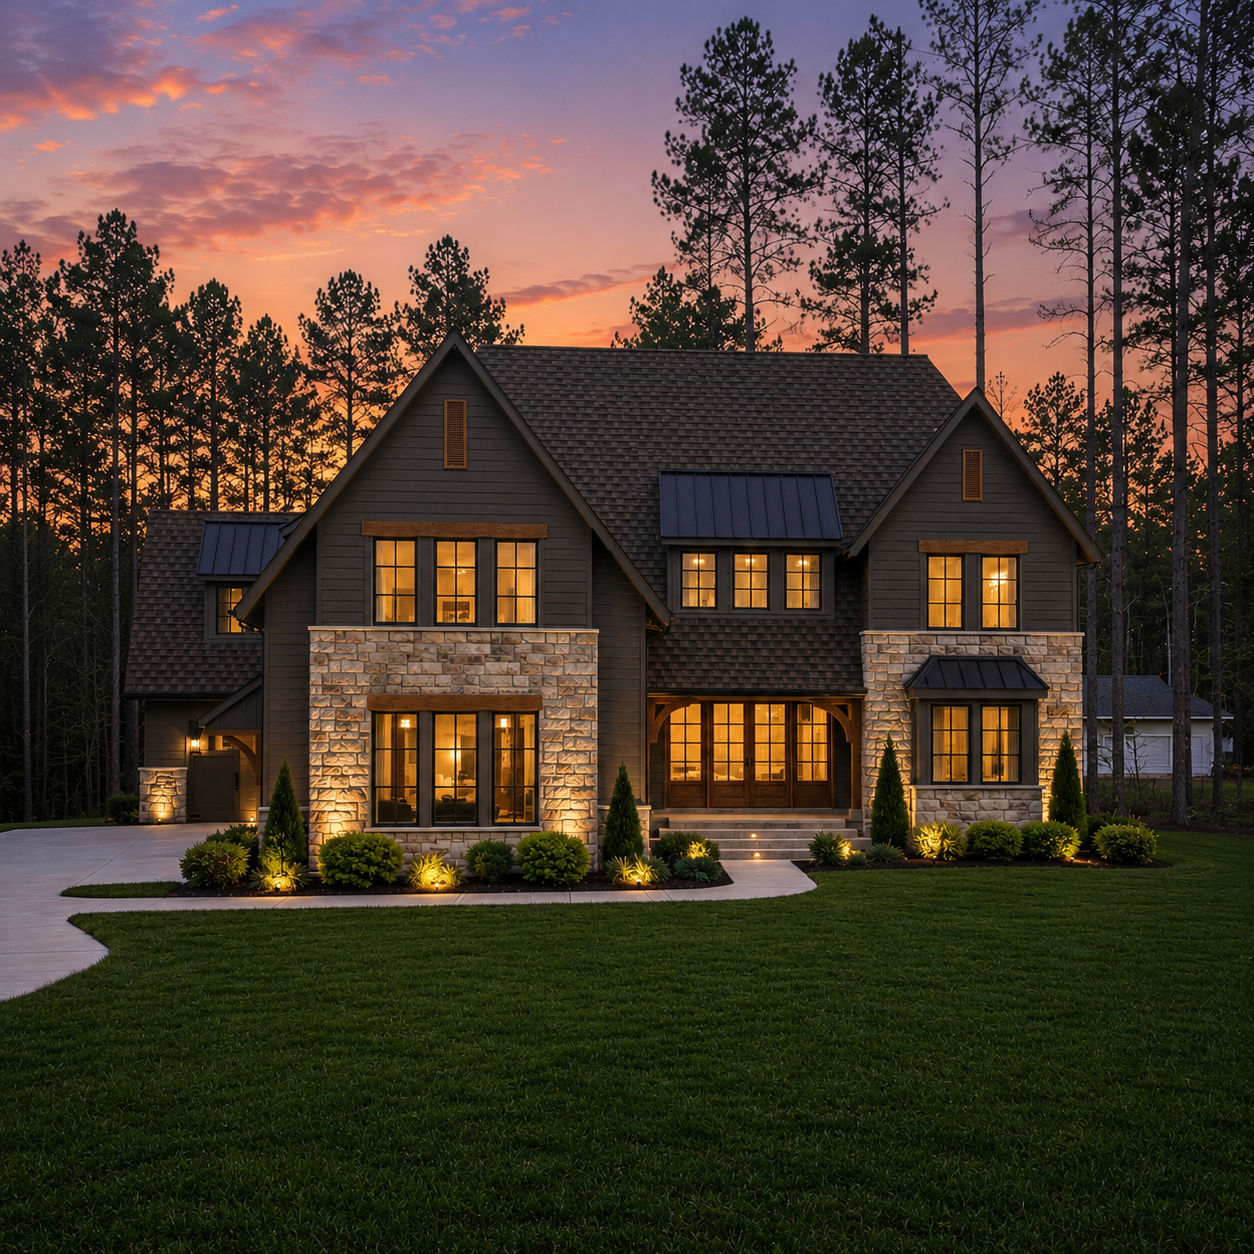
19 Photographs
Render Design by: The Styled Abode
Interior Design by: Crystal Nagel Design
Specifications
Spatial
- Bedrooms
- 5
- Bathrooms
- 5 Baths
- Stories
- 2 Stories
- Garage
- 3 Car · Side Entry
Dimensions
- Width
- 72' 4"
- Depth
- 76' 7"
- Height
- 35' 5"
Areas
- Total
- 6,241 sq. ft.
- Heated
- 4,725 sq. ft.
- Non-Heated
- 1,516 sq. ft.
- First Floor
- 2,507 sq. ft.
- Second Floor
- 2,218 sq. ft.
- Garage
- 1,046 sq. ft.
- Porches
- 470 sq. ft.
Features
Primary Features
- Primary Suite on Main
- Home Office
- Bonus Room
- Walk-In Pantry
- Butler's Pantry
- Mudroom
- Second-Floor Laundry
- Outdoor Living
Notable Rooms
- Primary suite on main with vaulted ceiling
- Great room open to kitchen with dual fireplaces
- Scullery and butler's pantry off the kitchen
- Dedicated dining room with tray ceiling
- Main-floor office plus second-floor office
- Media room and generous attic storage
- Three laundry rooms including second-floor
- Three-car garage split 1 + 2, both side entry
Floor Plans
Click to enlarge
Before you begin
All Bassett Homes® plans are licensed under a limited-use agreement. Confirm site, zoning, and code requirements before purchase.