
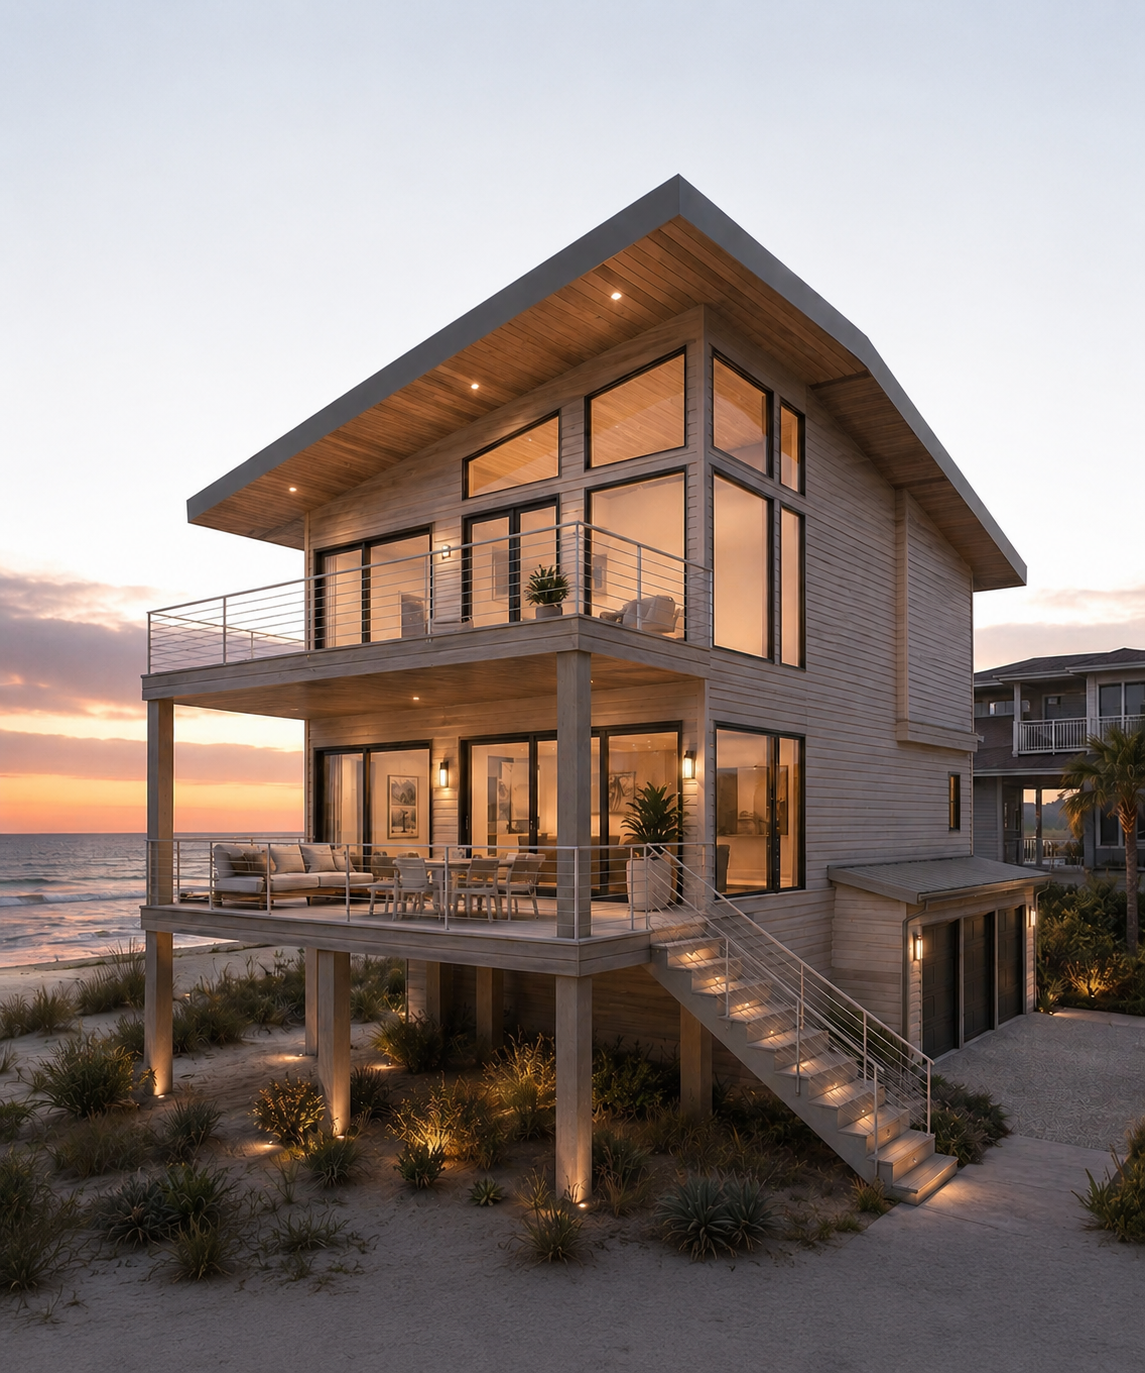
BH-0018
Ocean Isle
Coastal · Contemporary
A 5-bedroom coastal residence across 2 stories with a 2 car garage.
2,521.5 Heated Sq. Ft. · 5 Beds · 5.5 Baths · 2 Stories · 2 Car Garage
License from
$1,261
2 Photographs
Specifications
Spatial
- Bedrooms
- 5
- Bathrooms
- 5.5 Baths
- Stories
- 2 Stories
- Garage
- 2 Car
Dimensions
- Width
- 34' 1"
- Depth
- 52' 7"
- Height
- 28' 5"
Areas
- Total
- 3,720.5 sq. ft.
- Heated
- 2,521.5 sq. ft.
- Non-Heated
- 1,199 sq. ft.
- First Floor
- 1,271 sq. ft.
- Second Floor
- 1,250.5 sq. ft.
- Garage
- 625 sq. ft.
- Porches
- 574 sq. ft.
Features
Primary Features
- Outdoor Living
- Wine Bar
Floor Plans
Click to enlarge
Before you begin
All Bassett Homes® plans are licensed under a limited-use agreement. Confirm site, zoning, and code requirements before purchase.